
Price Reduction
Address
12 Roe Drive, Hyde Park, NY
Price
$ 495,000
Property Attributes
- MLS#1018671
- TypeSingle Family
- Listing Status Active
- CountyDUTCHESS
- CityHyde Park
- NeighborhoodHarbourd Hills
- Zip12538
- StyleHi Ranch,Raised Ranch
- Year Built1965
- Taxes$ 9425
- Price$ 495,000
- Bedrooms4
- Full Bathrooms3
- Half Bathrooms0
- Sqr Footage2620
- Lot Size0.37 Acres
Data Source:
Listings courtesy of OneKey® MLS as distributed by MLS GRID
Property Description
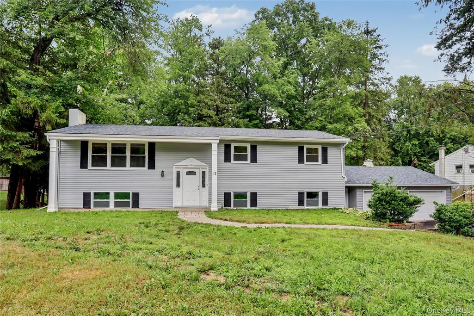
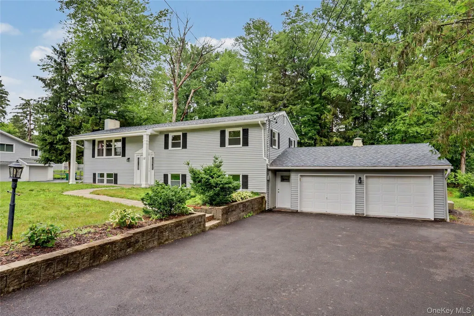
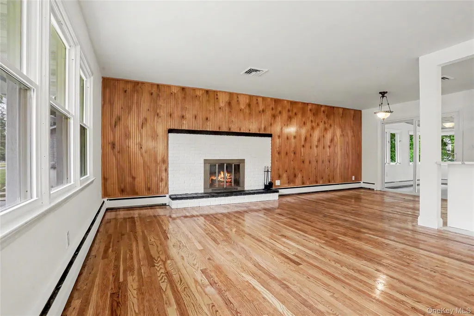
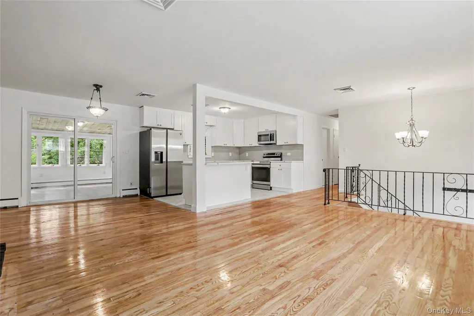
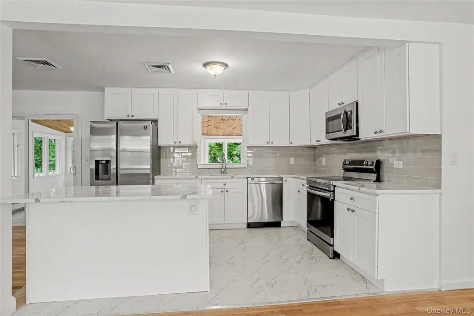
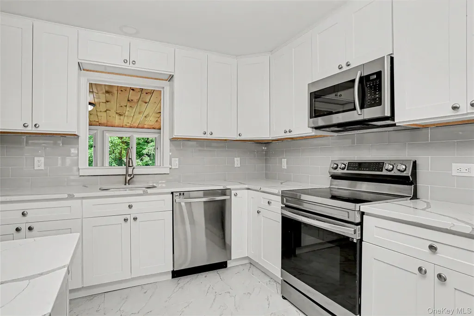
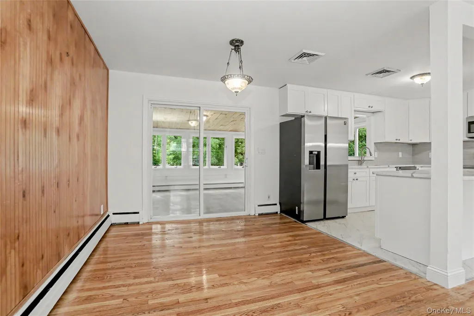
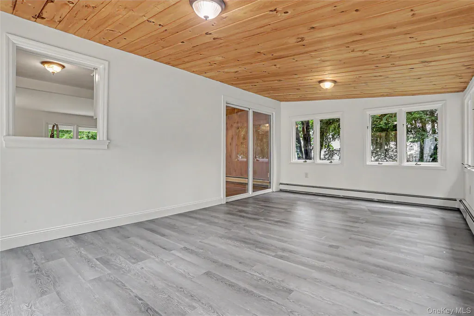
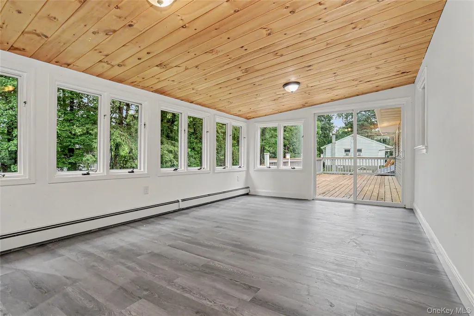
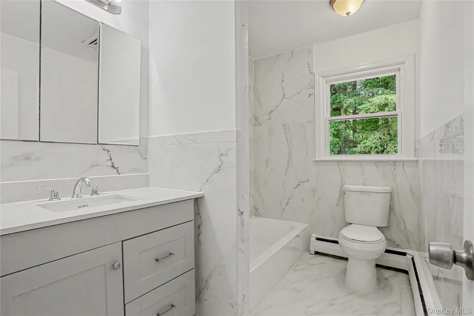
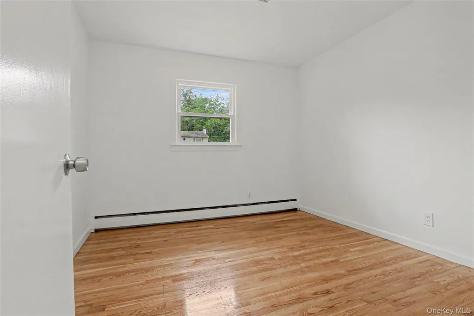
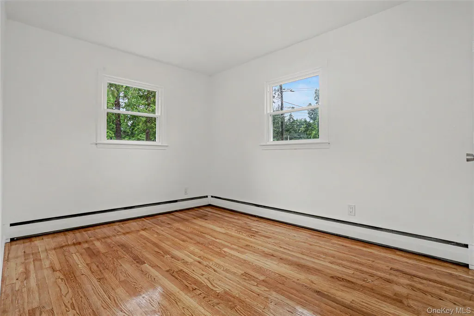
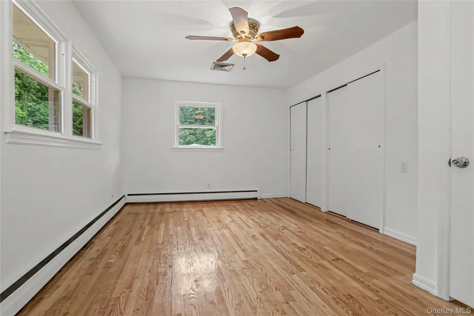
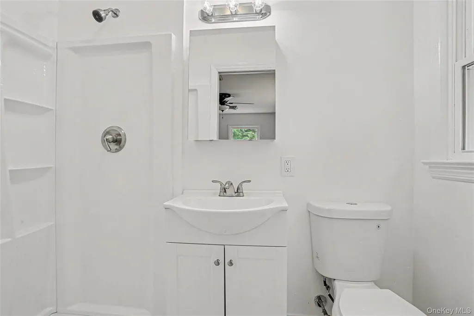
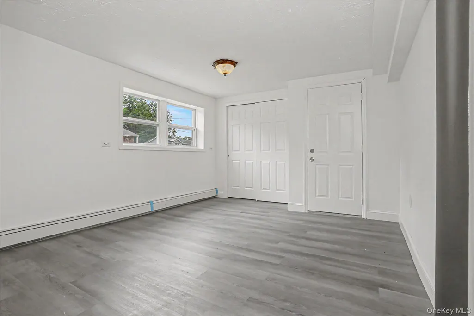
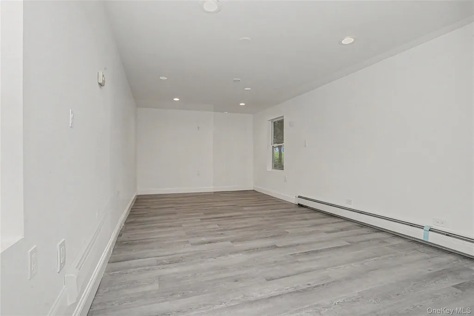
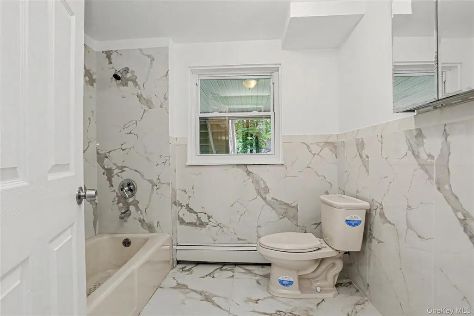
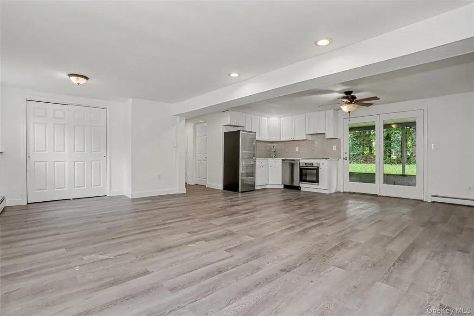
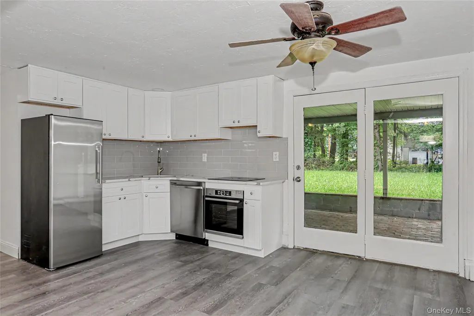
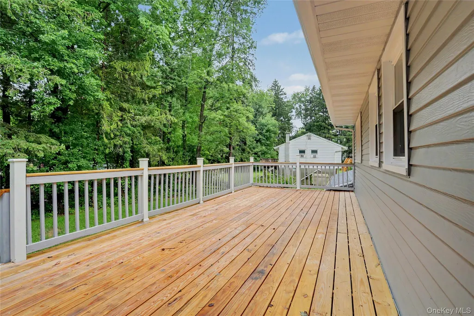
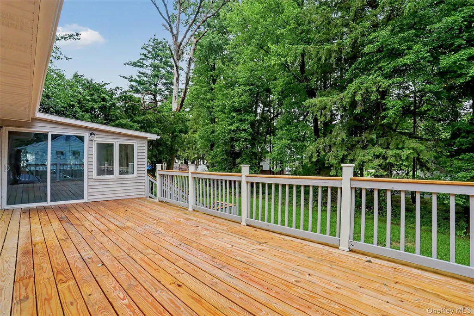
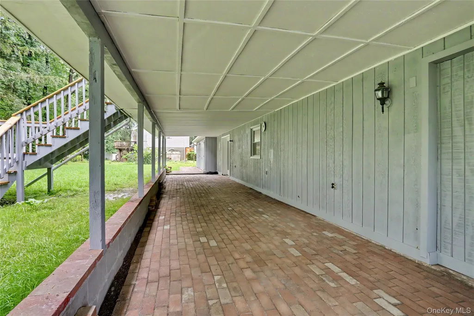
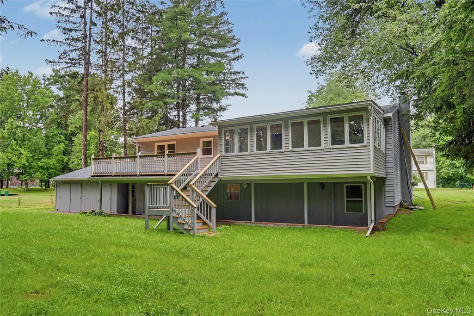
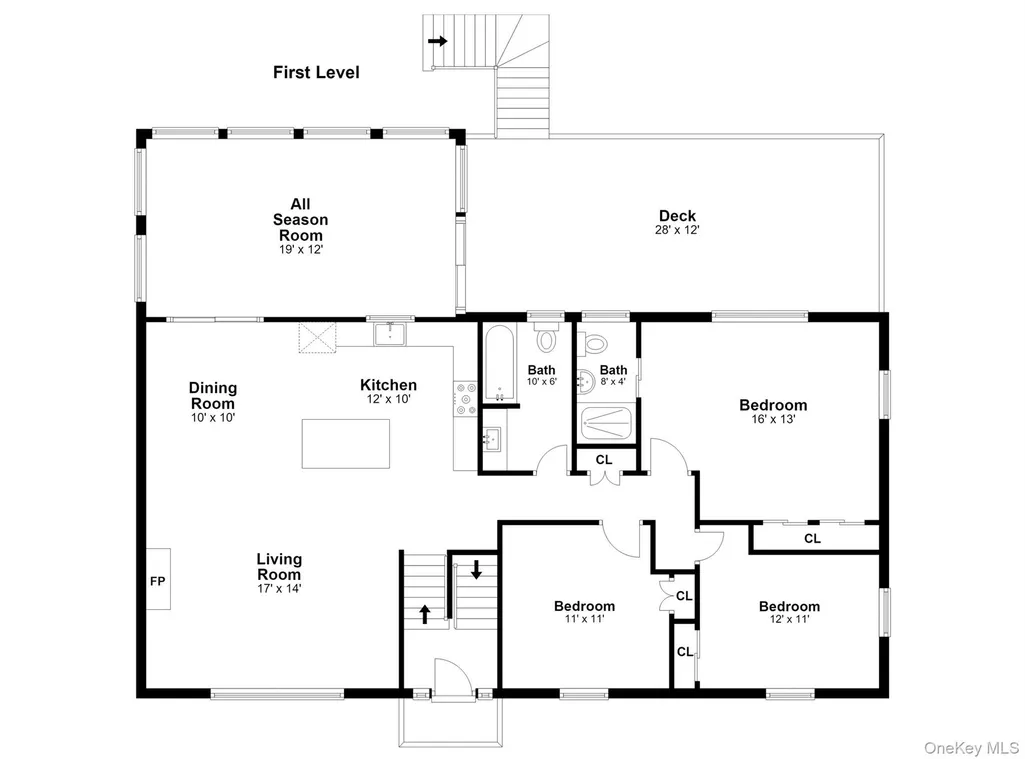
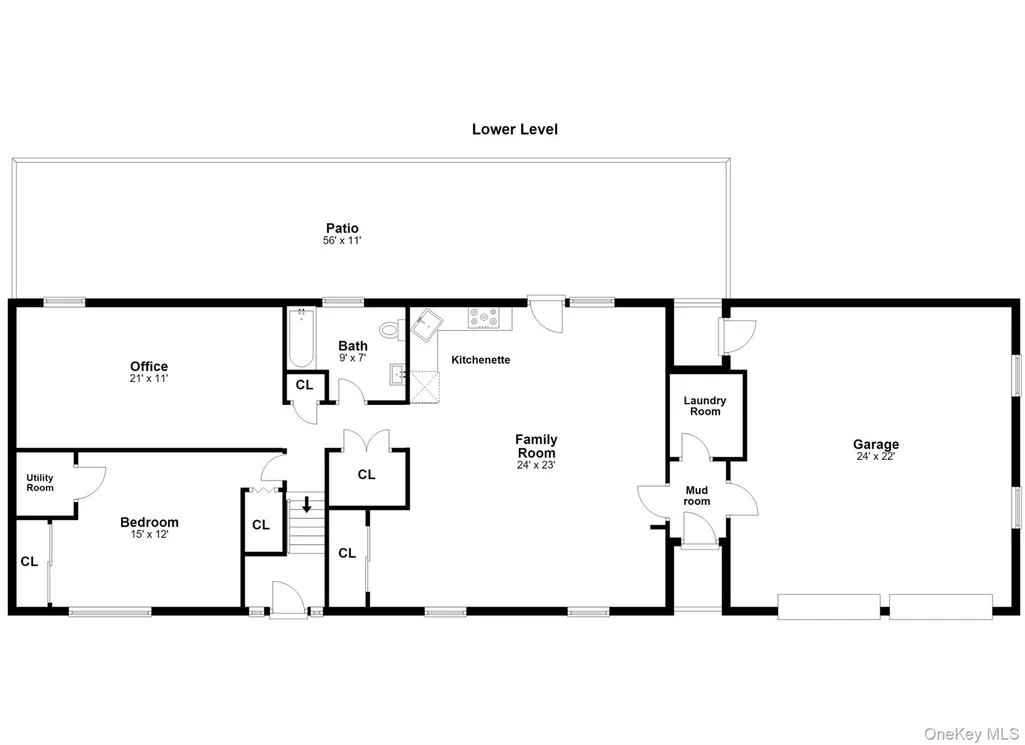
Step inside to fully renovated kitchens and baths, outfitted with updated stainless steel appliances — the rooms buyers actually live in, already done right. In total, 2,660 square feet unfold across 11 rooms, including four bedrooms and three full baths — among them a primary suite with its own full bath and double closet. A second kitchen downstairs adds real flexibility — multigenerational living, an au pair suite, or simply more room to spread out, cook, and gather. Hardwood floors run across the upstairs living spaces. Then there’s what you won’t have to think about. The roof is brand new, along with new windows, and a new AC system — the kind of updates most buyers spend their first year chasing down. Underground, the essentials are covered too: town water, plus a new septic system — the unglamorous work already finished. Step outside to a brick patio and a large deck, both made for slow mornings and long dinners, overlooking a flat backyard that’s rare to find and easy to love. A newly paved driveway with two-car garage handles storage and New York winters alike. The location does its own quiet selling. You’re close to shopping, to Vassar Hospital, Poughkeepsie Train Station and to the academic energy of Marist and the Culinary Institute of America — along with several luxury new construction developments rising in the surrounding area that will only increase property values more. This is a home that’s already done the hard work. All that’s left is to bring your personal belongings and make it yours. Reach out to schedule a private showing of 12 Roe Drive — let’s find the right time to see it in person.
| Elementary School | Middle School | High School |
|---|---|---|
| Ralph R Smith School Elementary School | Haviland Middle School | Franklin D Roosevelt Senior High School |
| Price History | |
|---|---|
| 7/9/2026 | Listed $499,900 |
| 9/1/2026 | 3$489,900 |
General Features
| Sewer | Septic Tank |
|---|---|
| Heating | Baseboard,Oil |
| Cooling | Central Air |
| Utilities | Cable Available,Electricity Connected,Phone Available,Water Connected |
| Appliances | Dishwasher,Electric Cooktop,Electric Oven,Electric Range,Microwave,Refrigerator,Stainless Steel Appliance(s) |
| Garage Spaces | 2 |
| Patio/Porch Features | Deck,Patio |
| Architectural Style | Hi Ranch,Raised Ranch |
| Security Features | Smoke Detector(s) |
| Construction Materials | Frame,Vinyl Siding |
| Year Built | 1965 |
| Property Subtype | Single Family Residence |
| Tax Year | 2025 |
| Parcel Number | 133200-6164-04-861482-0000 |
| County | Dutchess County |
| Property Type | Residential |
| HOA | No |
| Subdivision Name | Harbourd Hills |
| Garage Y/N | Yes |
| Total Rooms | 11 |
| Full Baths | 3 |
| Directions | Turn onto NY-9G North/Violet Ave,Turn right onto Franklin Rd,Turn left to stay on Franklin Rd,Franklin Rd turns slightly right and becomes Roosevelt Rd,Turn left onto Roe Dr,House on Right Side #12. |
| High School | Franklin D Roosevelt Senior High School |
| City | Hyde Park |
| Disclosures | Lead Paint,Seller Property Disclosure |
| Senior Community Y/N | No |
| High School District | Hyde Park |
| Carport Y/N | No |
| Elementary School | Ralph R Smith School |
| Property Attached Y/N | No |
| Tax Annual Amount | 9425 |
| Middle/Junior High School | Haviland Middle School |
| Property Condition | Updated/Remodeled |
| Additional Parcels Y/N | No |
| Virtual Tour | https://tour.realtyplans.com/sites/rjpvadnm/unbranded |
| Building Area Units | Square Feet |
| Standard Status | Active |
| Middle/Junior School District | Hyde Park |
| Elementary School District | Hyde Park |
| Virtual Tour | https://tour.realtyplans.com/sites/12-roe-dr-hyde-park-ny-12538-26512738/branded |
| PostalCity | Hyde Park |
| AttributionContact | 855-450-0442 |
| Listing Appliances | Dishwasher, Electric Cooktop, Electric Oven, Electric Range, Microwave, Refrigerator, Stainless Steel Appliance(s) |
Interior Features
| Interior Amenities | First Floor Full Bath,Ceiling Fan(s),Formal Dining,Kitchen Island,Open Floorplan,Open Kitchen,Primary Bathroom,Quartz/Quartzite Counters,Recessed Lighting,Washer/Dryer Hookup |
|---|---|
| Basement | Finished,Full |
| Flooring | Hardwood,Laminate |
| Total Fireplaces | 1 |
| Fireplace Features | Wood Burning |
| Formal Dining | Yes |
| Basement Features | Finished, Full |
| Basement (Y/N) | Yes |
| Window Features | New Windows |
| Fireplace Y/N | Yes |
| Total Bedrooms | 4 |
| Total Baths | 3 |
| General Features | First Floor Full Bath,Ceiling Fan(s),Formal Dining,Kitchen Island,Open Floorplan,Open Kitchen,Primary Bathroom,Quartz/Quartzite Counters,Recessed Lighting,Washer/Dryer Hookup |
| Ceiling Fan(s) | Yes |
Exterior Features
| Exterior Amenities | Mailbox |
|---|---|
| Parking Features | Driveway |
| Water Source | Public |
| Total Parking | 8 |
| Inclusions | (2) Refridgerators,(2) Oven/Ranges,(2) Dishwashers,Microwave |
| Parking Spaces | 8 |
| Parking Features | Driveway |
| Foundation Details | Block |
| Spa | No |
| Waterfront Y/N | No |
| Road Responsibility | Public Maintained Road |
| Horse Y/N | No |
| General Features Ext. | Mailbox |
Amenities
- Foreclosure
- Views
- Short Sale
- New Construction
- Adult 55+
- Lease To Own
- No HOA Fees
- Furnished
- Primary On Main
- Air Conditioning
- Seller Finance
- Green
- Fixer Upper
- Horse
- Golf
- Fireplace
- Deck
- Garage
- Basement
- Pool
Property vs Single Family Average in 12538
Price
Taxes
Year Built
Visits
 OneKey® MLS required Copyright, Source of Data and Disclaimer for IDX display
Information Copyright 2026, OneKey® MLS. All Rights Reserved.
The source of the displayed data is either the property owner or public record provided by non-governmental third parties. It is believed to be reliable but not guaranteed. This information is provided exclusively for consumers' personal, non-commercial use.
The data relating to real estate for sale on this website comes in part from the
OneKey® MLS required Copyright, Source of Data and Disclaimer for IDX display
Information Copyright 2026, OneKey® MLS. All Rights Reserved.
The source of the displayed data is either the property owner or public record provided by non-governmental third parties. It is believed to be reliable but not guaranteed. This information is provided exclusively for consumers' personal, non-commercial use.
The data relating to real estate for sale on this website comes in part from the
