


Address
149 Cuba Hill Road, Huntington, NY
Price
$ 999,999
Property Attributes
- MLS#1019603
- TypeSingle Family
- Listing Status Active
- CountySUFFOLK
- CityHuntington
- NeighborhoodGreenlawn Hills
- Zip11743
- StyleHi Ranch
- Year Built1966
- Taxes$ 20536
- Price$ 999,999
- Bedrooms4
- Full Bathrooms3
- Half Bathrooms0
- Sqr Footage2200
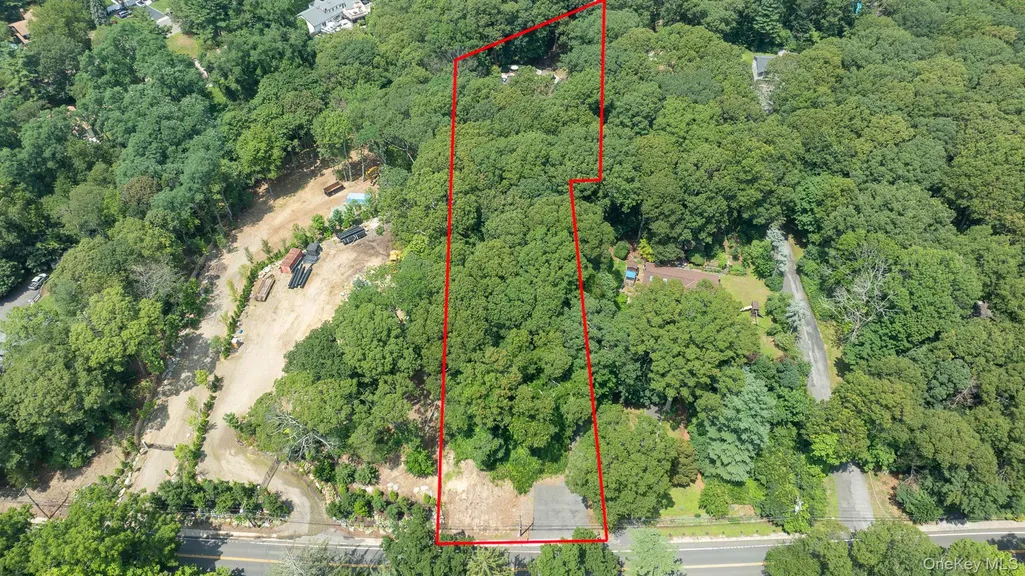
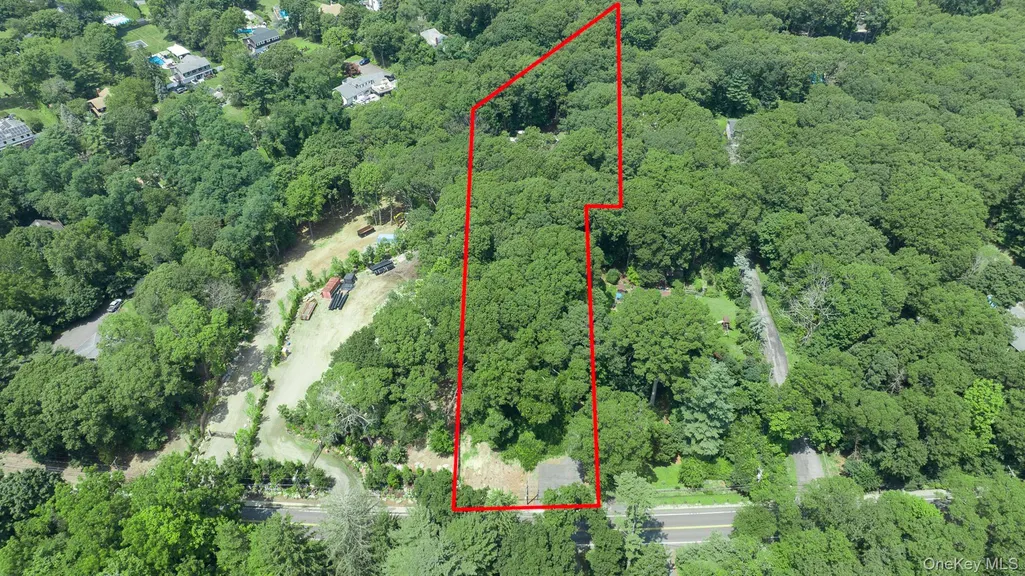
- Lot Size1.5 Acres
Data Source:
Listings courtesy of OneKey® MLS as distributed by MLS GRID
Property Description
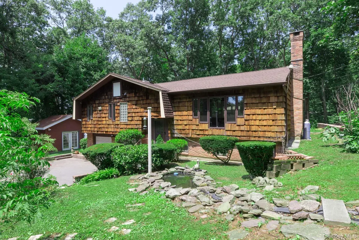
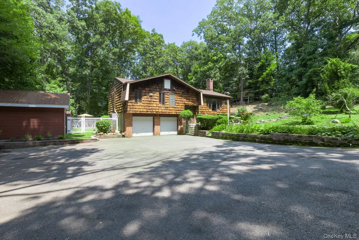
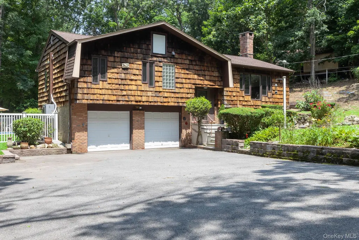
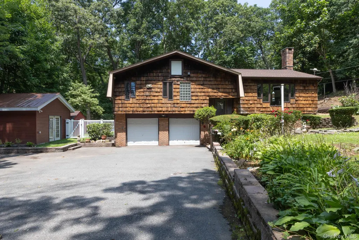
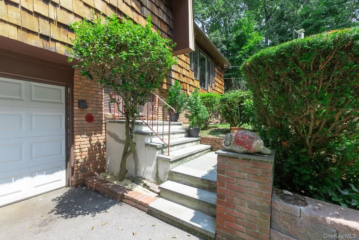
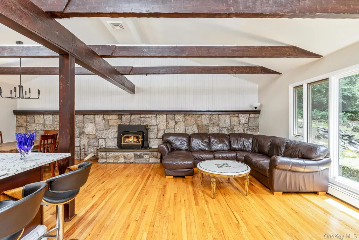
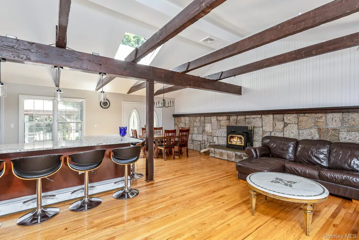
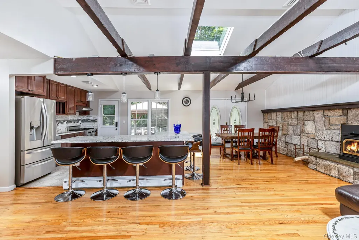
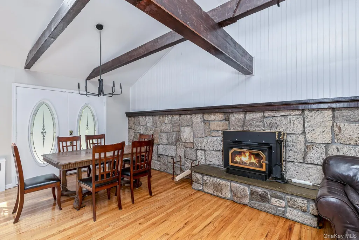
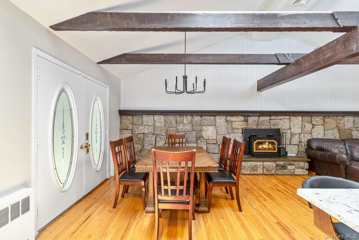
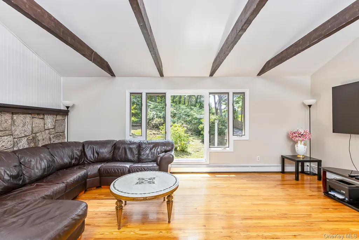
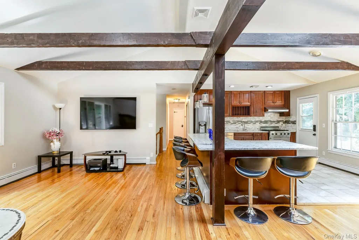
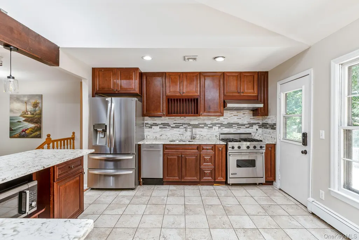
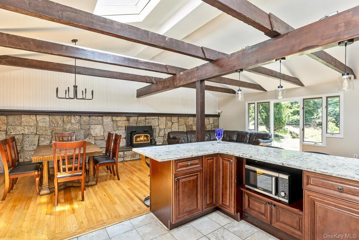
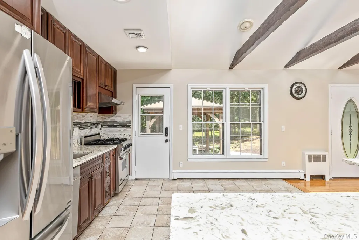
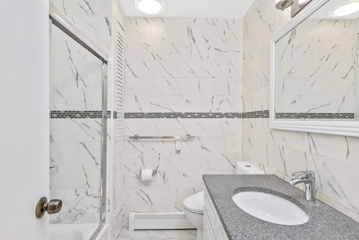
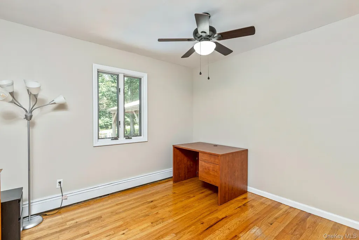
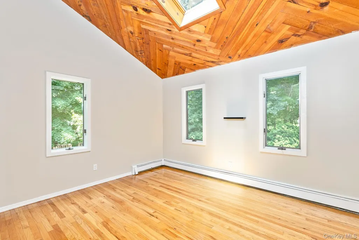
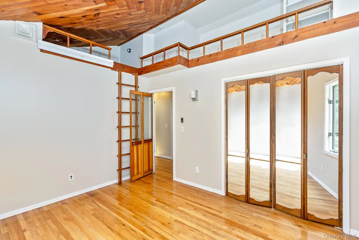
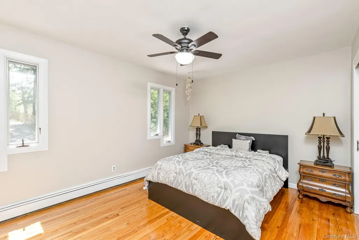
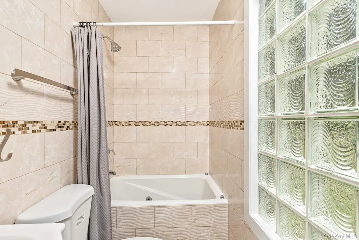
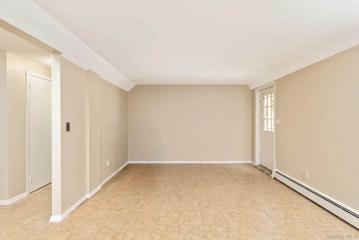
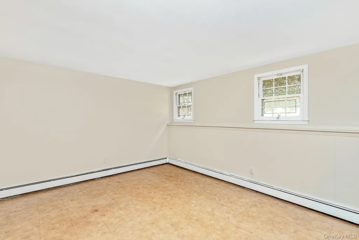
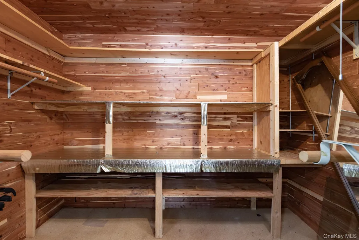
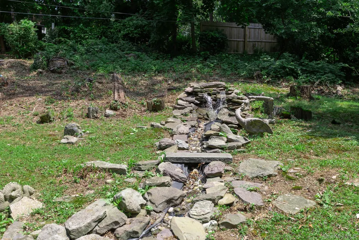
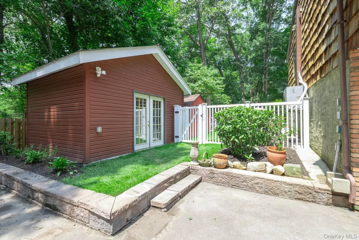
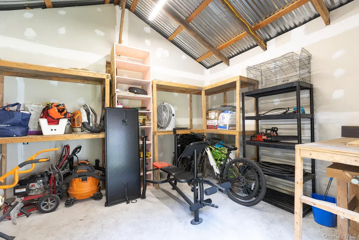
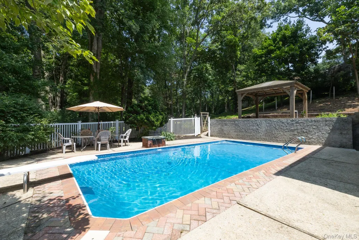
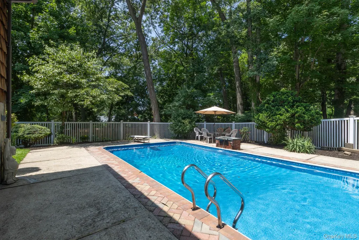
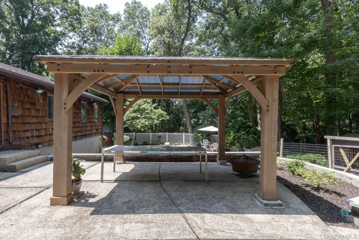
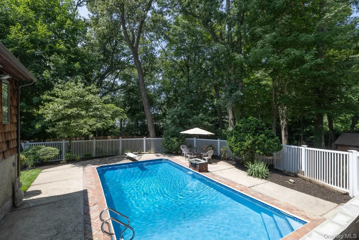
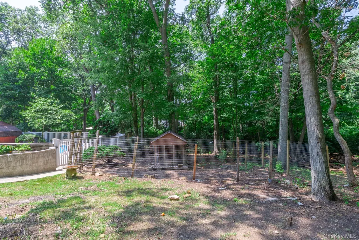
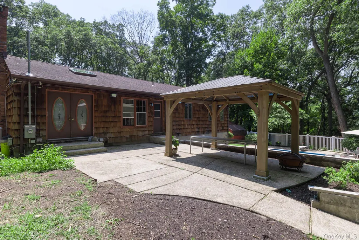
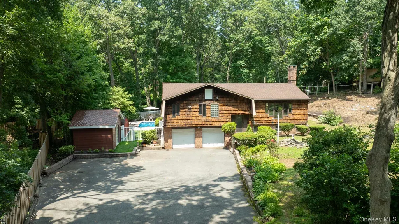
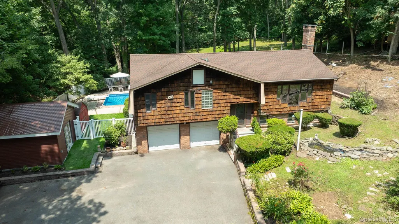
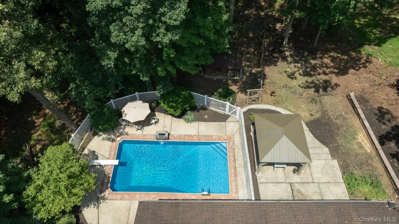
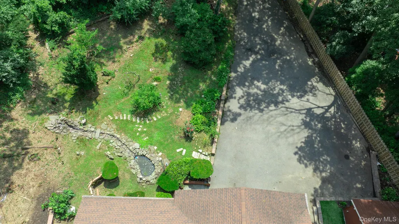
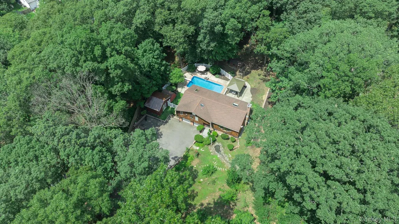
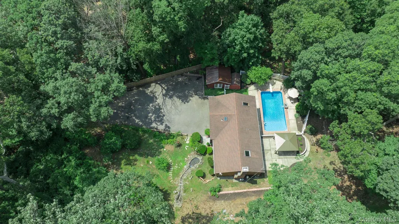
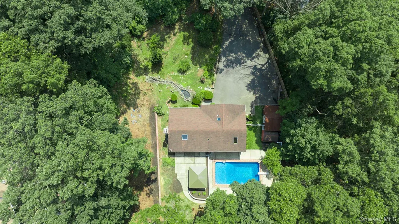
Beautifully updated Hi-Ranch on 1.5 private, park-like acres offering exceptional indoor/outdoor living. Open-concept main level features cathedral ceilings, original wood beams, abundant natural light, hardwood floors, and a granite rock fireplace with cast-iron wood-burning stove. Chef’s kitchen includes quartz countertops, large center island, soft-close cabinetry, ceramic tile flooring, Viking range, and new stainless-steel appliances. Primary suite with updated en-suite bath; additional bedroom with loft reading nook and custom bookshelves. Finished lower level with heated/cooled floors, bedroom, full bath, living area, and separate outside entrance. Outdoor retreat boasts in-ground pool, pergola, stream-fed pond, lush gardens, fruit trees, pool shed, dog run, and landscaped grounds. Additional features include oversized 2-car garage with cedar closet, detached workshop with electric, central air, 200-amp service, Lorex security system, widened driveway with parking for 6+ vehicles plus space for recreational/commercial vehicles, and pre-wiring for driveway lighting. A rare opportunity to own a private, move-in-ready retreat that perfectly blends comfort, functionality, and natural beauty—this is a home you won’t want to miss.
| Elementary School | Middle School | High School |
|---|---|---|
| James H Boyd Elementary School | Elwood Middle School | Elwood/John Glenn High School |
| Price History | |
|---|---|
| 7/22/2026 | Listed $999,999 |
General Features
| Sewer | Cesspool |
|---|---|
| Heating | Forced Air,Heat Pump,Oil,Radiant Floor |
| Cooling | Central Air |
| Utilities | Electricity Connected,Water Connected |
| Appliances | Dishwasher,Disposal,Range,Refrigerator,Stainless Steel Appliance(s) |
| Garage Spaces | 2 |
| Patio/Porch Features | Deck,Patio |
| Architectural Style | Hi Ranch |
| Pool Features | In Ground |
| Security Features | Security System |
| Construction Materials | Brick,Cedar |
| Year Built | 1966 |
| Property Subtype | Single Family Residence |
| Tax Year | 2026 |
| Parcel Number | 0400-168-00-01-00-102-000 |
| County | Suffolk County |
| Property Type | Residential |
| HOA | No |
| Subdivision Name | Greenlawn Hills |
| Garage Y/N | Yes |
| Other Structures | Kennel/Dog Run,Pergola,Shed(s) |
| Total Rooms | 8 |
| Full Baths | 3 |
| High School | Elwood/John Glenn High School |
| City | Huntington |
| Senior Community Y/N | No |
| High School District | Elwood |
| Carport Y/N | No |
| Elementary School | James H Boyd Elementary School |
| Property Attached Y/N | No |
| Tax Annual Amount | 20536 |
| Middle/Junior High School | Elwood Middle School |
| Property Condition | Updated/Remodeled |
| Virtual Tour | https://lihomephotos.view.property/2397009?idx=1 |
| Building Area Units | Square Feet |
| Standard Status | Active |
| Middle/Junior School District | Elwood |
| Elementary School District | Elwood |
| PostalCity | Huntington |
| AttributionContact | 631-929-3600 |
| Listing Appliances | Dishwasher, Disposal, Range, Refrigerator, Stainless Steel Appliance(s) |
Interior Features
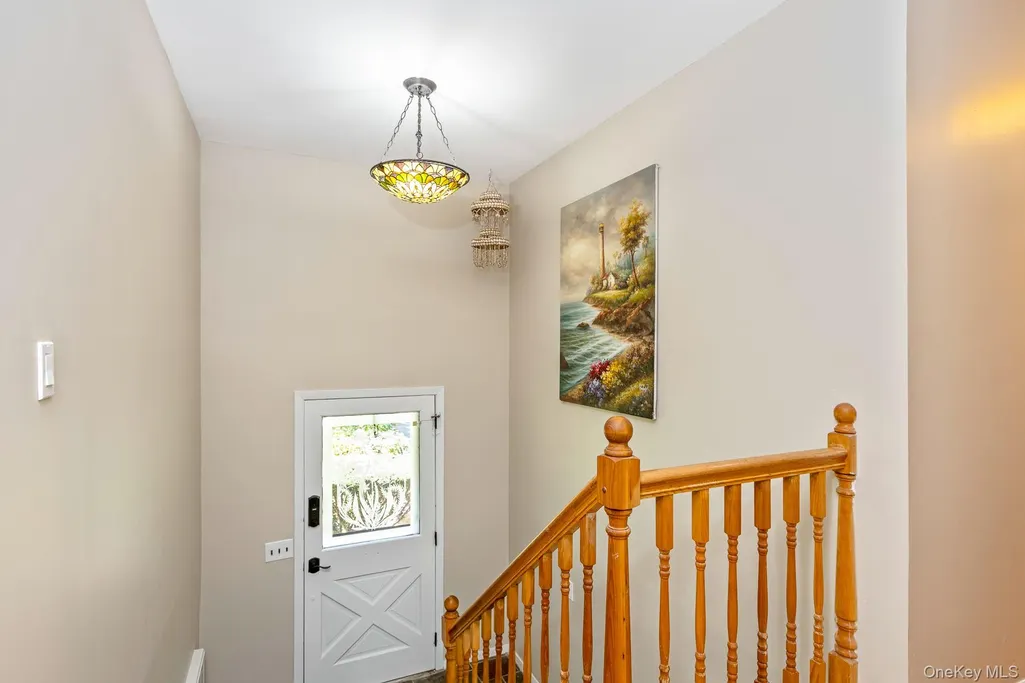
| Interior Amenities | First Floor Bedroom,First Floor Full Bath,Built-in Features,Cathedral Ceiling(s),Chefs Kitchen,Eat-in Kitchen,Entrance Foyer,Formal Dining,Kitchen Island,Natural Woodwork,Open Floorplan,Open Kitchen, |
|---|---|
| Flooring | Ceramic Tile,Hardwood |
| Fireplace Features | Wood Burning Stove |
| Formal Dining | Yes |
| Basement (Y/N) | No |
| Fireplace Y/N | Yes |
| Total Bedrooms | 4 |
| Eat-in Kitchen | Yes |
| Total Baths | 3 |
| General Features | First Floor Bedroom,First Floor Full Bath,Built-in Features,Cathedral Ceiling(s),Chefs Kitchen,Eat-in Kitchen,Entrance Foyer,Formal Dining,Kitchen Island,Natural Woodwork,Open Floorplan,Open Kitchen |
| Entrance Foyer | Yes |
Exterior Features
| Exterior Amenities | Dog Run,Garden |
|---|---|
| Fencing | Fenced,Partial |
| Parking Features | Driveway,Garage,Private |
| Water Source | Public |
| Total Parking | 8 |
| Parking Spaces | 8 |
| Parking Features | Driveway, Garage, Private |
| Spa | No |
| Waterfront Y/N | No |
| General Features Ext. | Dog Run,Garden |
Amenities
- Foreclosure
- Views
- Short Sale
- New Construction
- Adult 55+
- Lease To Own
- No HOA Fees
- Furnished
- Primary On Main
- Air Conditioning
- Seller Finance
- Green
- Fixer Upper
- Horse
- Golf
- Fireplace
- Deck
- Garage
- Basement
- Pool
Property vs Single Family Average in 11743
Price
Taxes
Year Built
Visits
 OneKey® MLS required Copyright, Source of Data and Disclaimer for IDX display
Information Copyright 2026, OneKey® MLS. All Rights Reserved.
The source of the displayed data is either the property owner or public record provided by non-governmental third parties. It is believed to be reliable but not guaranteed. This information is provided exclusively for consumers' personal, non-commercial use.
The data relating to real estate for sale on this website comes in part from the
OneKey® MLS required Copyright, Source of Data and Disclaimer for IDX display
Information Copyright 2026, OneKey® MLS. All Rights Reserved.
The source of the displayed data is either the property owner or public record provided by non-governmental third parties. It is believed to be reliable but not guaranteed. This information is provided exclusively for consumers' personal, non-commercial use.
The data relating to real estate for sale on this website comes in part from the
