
Primary on Main
Address
7 Homelands Drive, Call Listing Agent, NJ
Price
$ 6,700,000
Property Attributes
- MLS#1029006
- TypeSingle Family
- Listing Status Active
- CountyOUT OF AREA
- CityCall Listing Agent
- Zip07722
- StyleFarmhouse
- Year Built2020
- Taxes$ 55030
- Price$ 6,700,000
- Bedrooms7
- Full Bathrooms8
- Half Bathrooms3
- Sqr Footage6831
- Lot Size20.6 Acres
Data Source:
Listings courtesy of OneKey® MLS as distributed by MLS GRID
Property Description
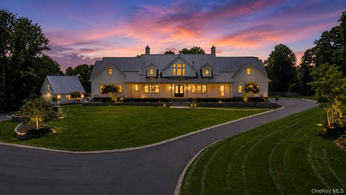
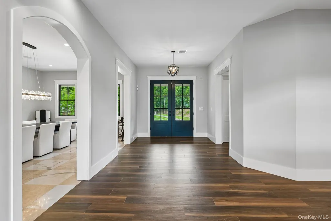
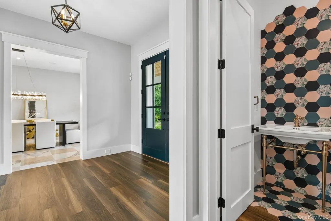
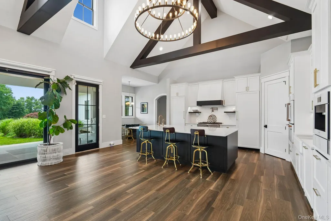
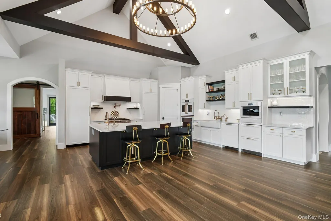
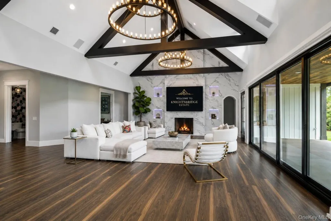
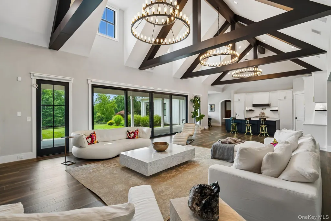
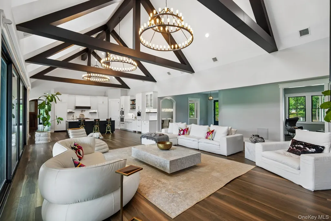
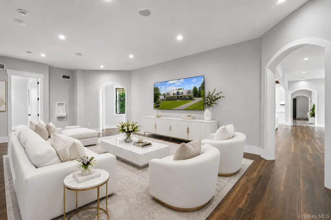
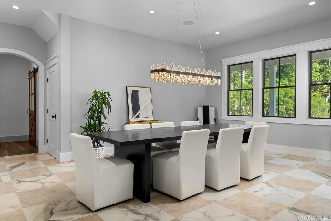
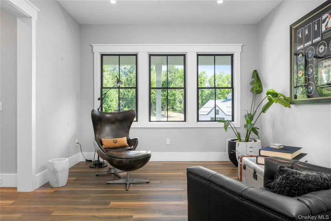
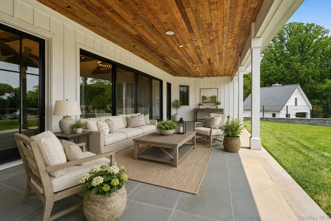
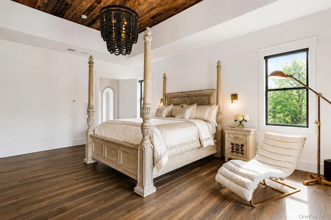
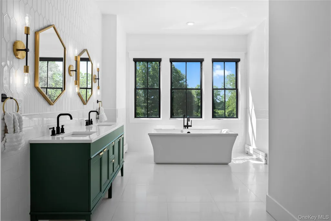
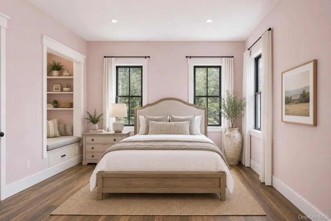
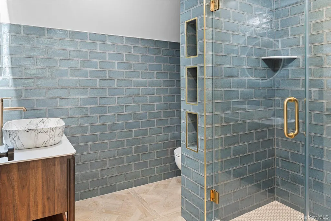
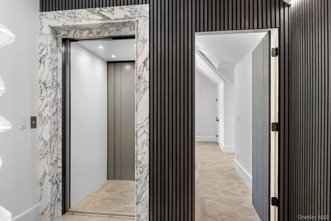
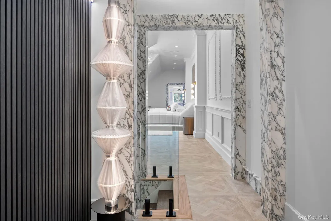
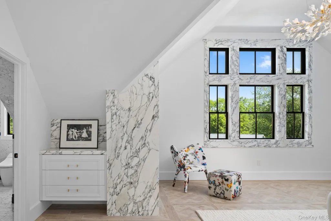
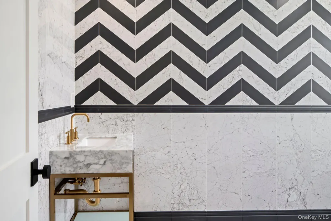
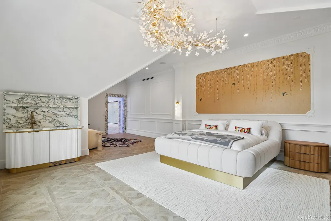
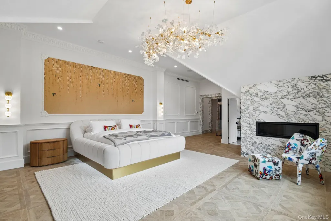
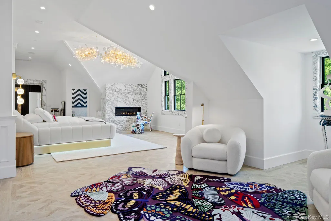
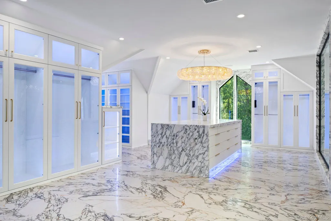
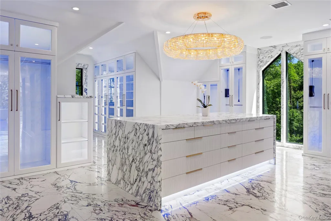
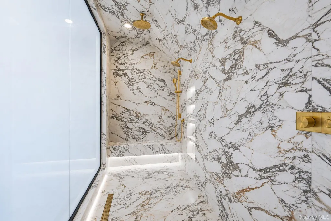
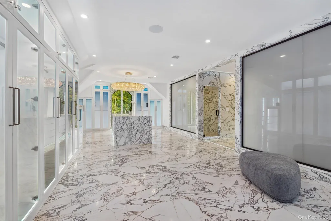
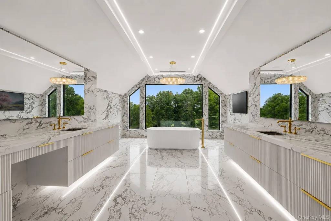
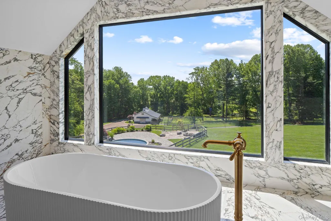
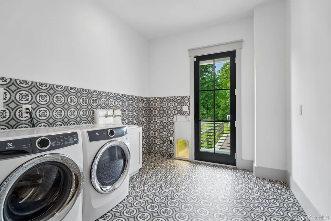
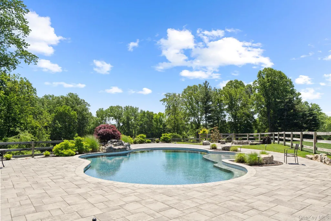
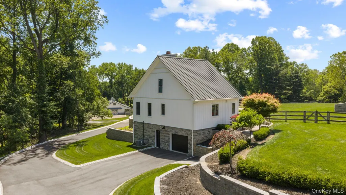
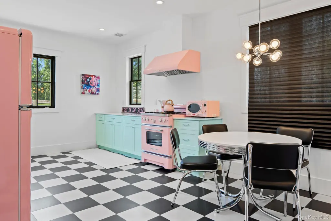
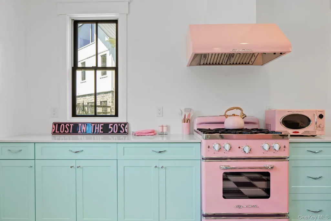
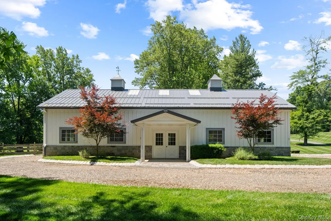
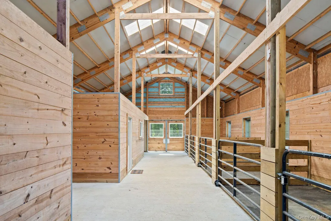
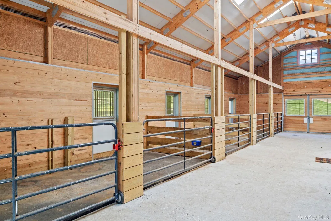
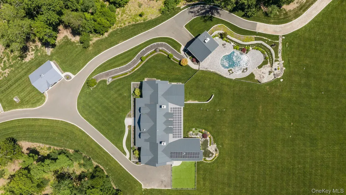
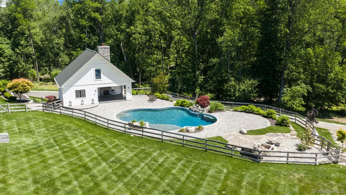
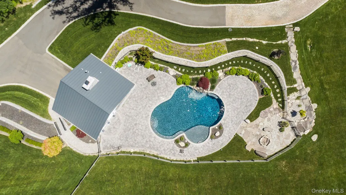
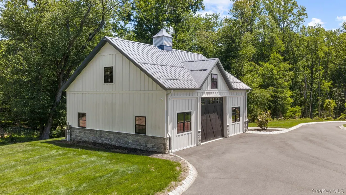
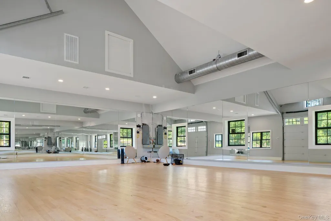
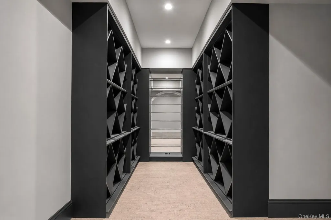
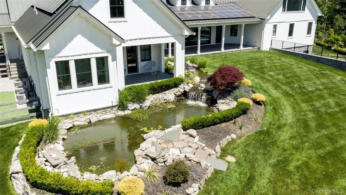
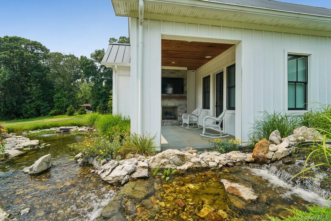
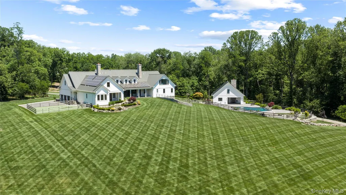
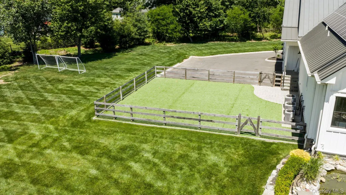
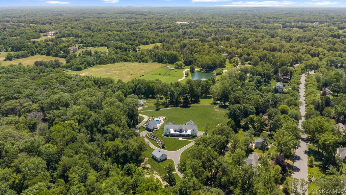
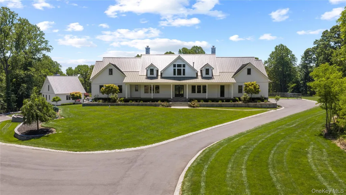
Welcome to Knightsbridge Estate. Set behind a gated entrance in Colts Neck's Clover Hill section, this approximately 15,000 sq ft modern farmhouse estate compound is designed for luxury living, entertaining, wellness, equestrian pursuits, and animal-property use. The residence offers 7 bedrooms, 8 full baths, 3 half baths, soaring ceilings, black-framed windows, radiant-heated floors, a 3-level elevator, sauna, gym, wine room, generator, solar, and 5 fireplaces. The primary suite serves as a private retreat with a spa-inspired bath. Outdoor amenities include an in-ground pool, trails, dog wash room, fenced dog run, and expansive open acreage. A fully equipped 1950s-inspired casita includes an eat-in kitchen, bedroom, and full bath, providing separate guest accommodations. A 5-stall barn supports equestrian and animal-property use. A detached building currently configured as a dance/yoga and wellness studio offers flexible use and may be converted back to a 6-car garage. A rare offering combining acreage, equestrian facilities, guest accommodations, wellness amenities, and exceptional versatility in Colts Neck.
| Elementary School | Middle School | High School |
|---|---|---|
| Contact Agent Elementary School | Call Listing Agent Middle School | Contact Agent High School |
| Price History | |
|---|---|
| 7/22/2026 | Listed $6,700,000 |
General Features
| Sewer | Septic Tank |
|---|---|
| Heating | Forced Air,Radiant,Radiant Floor |
| Cooling | Central Air |
| Utilities | Natural Gas Available |
| Appliances | Cooktop,Dishwasher,Dryer,Exhaust Fan,Gas Oven,Microwave,Refrigerator,Water Purifier Owned |
| Garage Spaces | 9 |
| Patio/Porch Features | Patio,Porch |
| Architectural Style | Farmhouse |
| Pool Features | Fenced,In Ground,Outdoor Pool,Pool Cover |
| Construction Materials | Unknown |
| Year Built | 2020 |
| Property Subtype | Single Family Residence |
| Tax Year | 2025 |
| County | Out of Area |
| Property Type | Residential |
| HOA | No |
| Garage Y/N | Yes |
| Other Structures | Barn(s),Garage(s),Pool House,Stable(s) |
| Total Rooms | 16 |
| Full Baths | 8 |
| Directions | Conover Rd to Laurelwood Dr to Mulberry Dr to Tulip Ln to E. Larchmont Dr to right onto Homelands Dr |
| High School | Contact Agent |
| City | Out of Area |
| Senior Community Y/N | No |
| High School District | Contact Agent |
| Carport Y/N | No |
| Elementary School | Contact Agent |
| Property Attached Y/N | No |
| Tax Annual Amount | 55030 |
| Middle/Junior High School | Call Listing Agent |
| Property Condition | Updated/Remodeled |
| Building Area Units | Square Feet |
| Standard Status | Active |
| Middle/Junior School District | Contact Agent |
| Elementary School District | Contact Agent |
| Tax Lot | 6.02 |
| Virtual Tour | https://www.youtube.com/watch?v=YLDucxd_k34 |
| PostalCity | Call Listing Agent |
| AttributionContact | 201-768-9300 |
| Listing Appliances | Cooktop, Dishwasher, Dryer, Exhaust Fan, Gas Oven, Microwave, Refrigerator, Water Purifier Owned |
Interior Features
| Interior Amenities | First Floor Bedroom,First Floor Full Bath,Beamed Ceilings,Cathedral Ceiling(s),Chandelier,Double Vanity,Eat-in Kitchen,Elevator,Entrance Foyer,Formal Dining,High Ceilings,His and Hers Closets,Kitchen |
|---|---|
| Basement | Full,Partially Finished |
| Flooring | Ceramic Tile,Hardwood,Other,Tile,Wood |
| Total Fireplaces | 5 |
| Fireplace Features | Bedroom,Electric,Living Room,Wood Burning |
| Formal Dining | Yes |
| Basement Features | Full, Partially Finished |
| Basement (Y/N) | Yes |
| Fireplace Y/N | Yes |
| Half Baths | 3 |
| Total Bedrooms | 7 |
| Eat-in Kitchen | Yes |
| Total Baths | 11 |
| General Features | First Floor Bedroom,First Floor Full Bath,Beamed Ceilings,Cathedral Ceiling(s),Chandelier,Double Vanity,Eat-in Kitchen,Elevator,Entrance Foyer,Formal Dining,High Ceilings,His and Hers Closets |
| Walk-In Closet | Yes |
| Entrance Foyer | Yes |
Exterior Features
| Exterior Amenities | Dog Run,Garden,Mailbox,Speakers |
|---|---|
| Parking Features | Driveway,Private |
| Water Source | Other,Private |
| Parking Features | Driveway, Private |
| Waterfront Y/N | No |
| General Features Ext. | Dog Run,Garden,Mailbox,Speakers |
Amenities
- Foreclosure
- Views
- Short Sale
- New Construction
- Adult 55+
- Lease To Own
- No HOA Fees
- Furnished
- Primary On Main
- Air Conditioning
- Seller Finance
- Green
- Fixer Upper
- Horse
- Golf
- Fireplace
- Deck
- Garage
- Basement
- Pool
Property vs Single Family Average in 07722
Price
Taxes
Year Built
Visits
 OneKey® MLS required Copyright, Source of Data and Disclaimer for IDX display
Information Copyright 2026, OneKey® MLS. All Rights Reserved.
The source of the displayed data is either the property owner or public record provided by non-governmental third parties. It is believed to be reliable but not guaranteed. This information is provided exclusively for consumers' personal, non-commercial use.
The data relating to real estate for sale on this website comes in part from the
OneKey® MLS required Copyright, Source of Data and Disclaimer for IDX display
Information Copyright 2026, OneKey® MLS. All Rights Reserved.
The source of the displayed data is either the property owner or public record provided by non-governmental third parties. It is believed to be reliable but not guaranteed. This information is provided exclusively for consumers' personal, non-commercial use.
The data relating to real estate for sale on this website comes in part from the
