
Open House Sat, Sep 19th 11:00 AM - 1:00 PM - Primary on Main
Address
106 Boney Lane, Nissequogue, NY
Price
$ 899,900
Property Attributes
- MLS#1040659
- TypeSingle Family
- Listing Status Active
- CountySUFFOLK
- CityNissequogue
- Zip11780
- StyleRanch
- Year Built1960
- Taxes$ 20752
- Price$ 899,900
- Bedrooms3
- Full Bathrooms2
- Half Bathrooms0
- Sqr Footage2374
- Lot Size2.29 Acres
Data Source:
Listings courtesy of OneKey® MLS as distributed by MLS GRID
Property Description
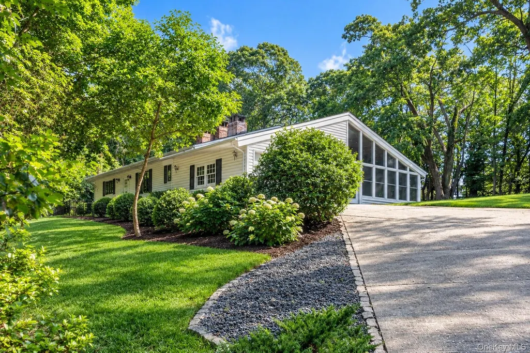
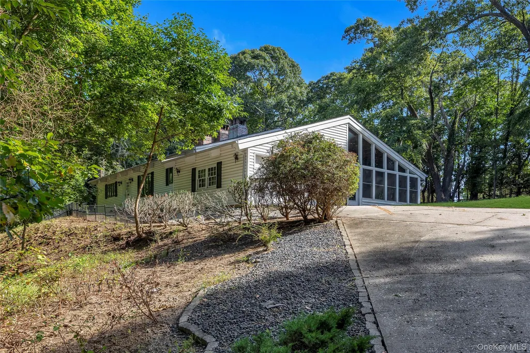
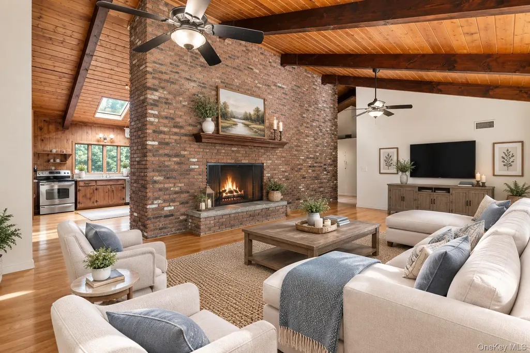
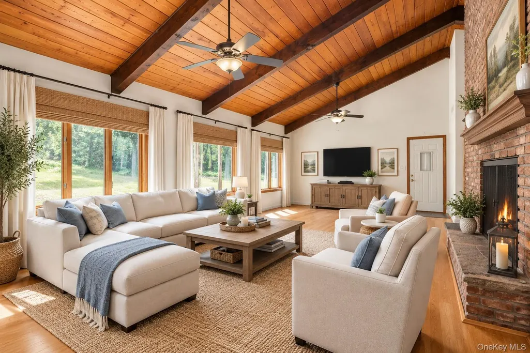
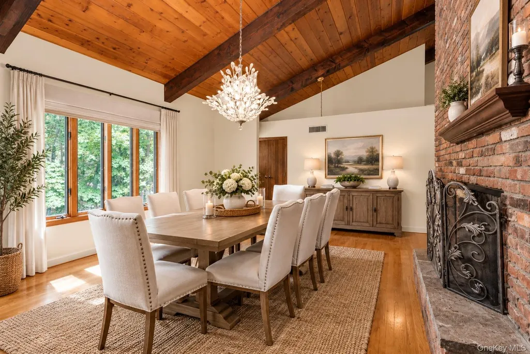
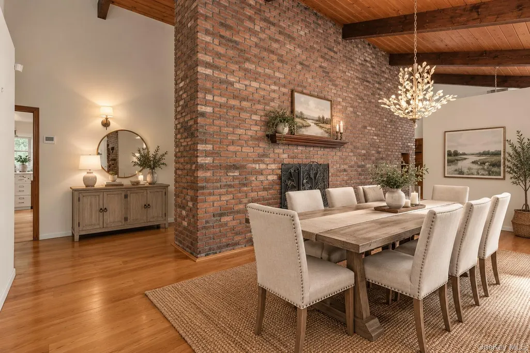
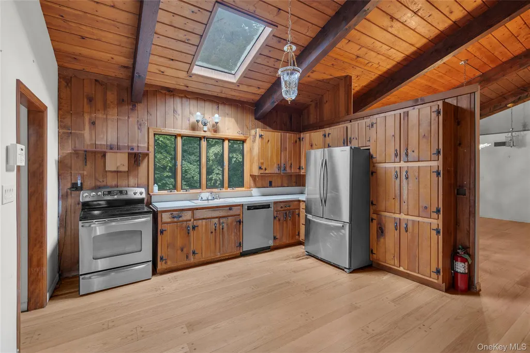
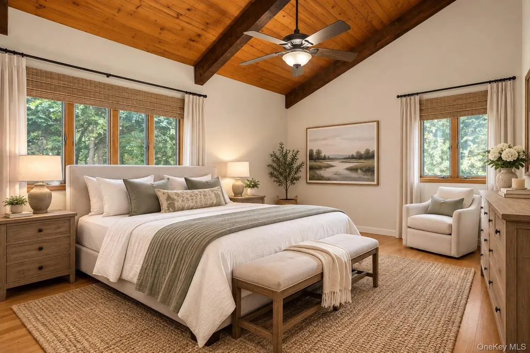
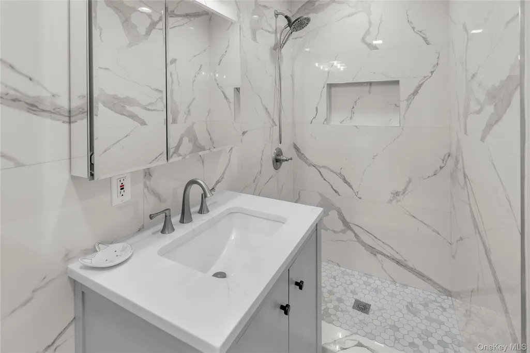
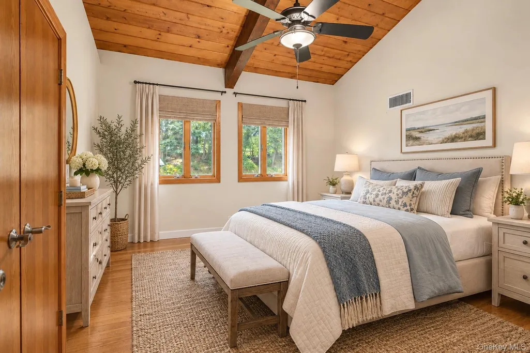
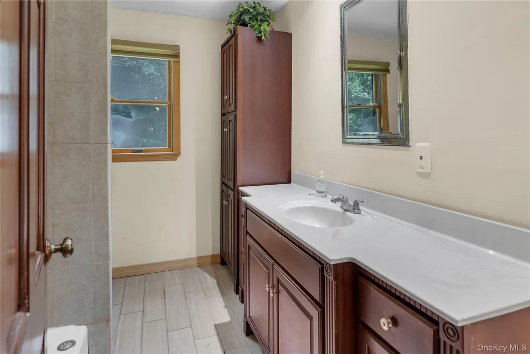
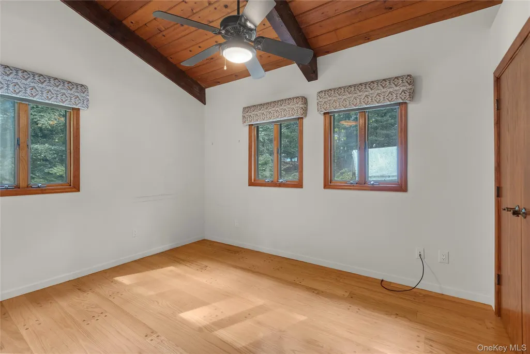
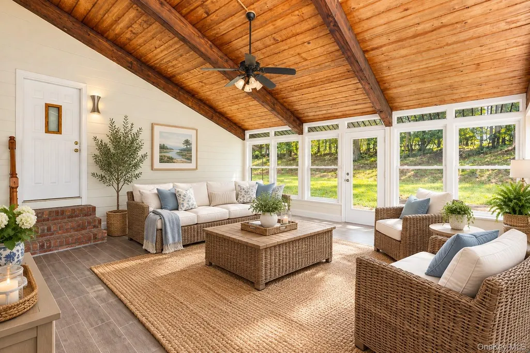
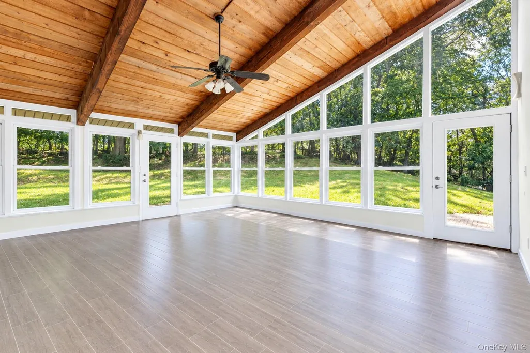
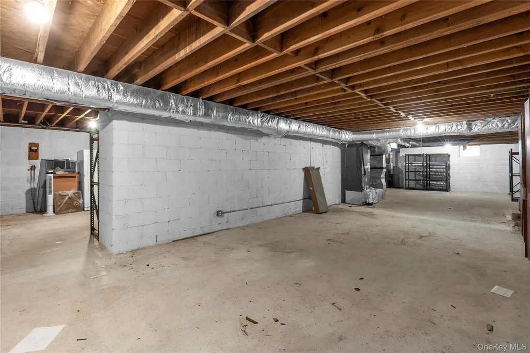
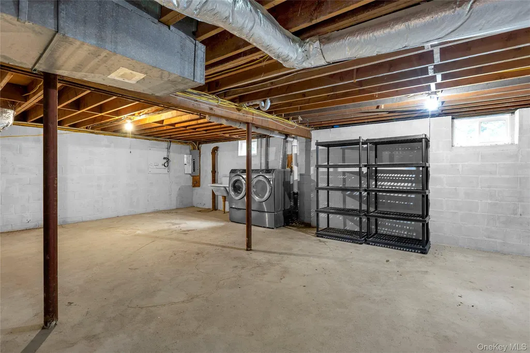
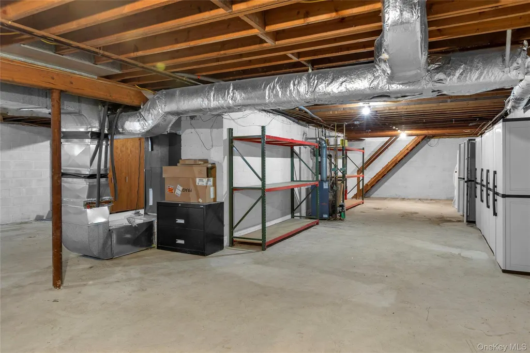
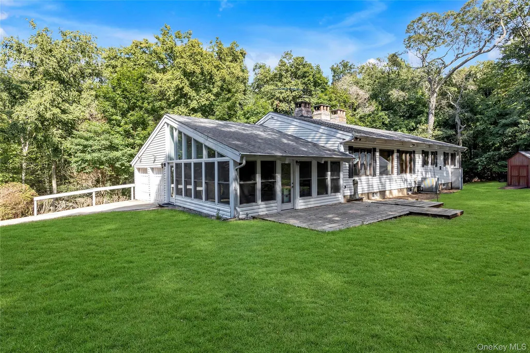
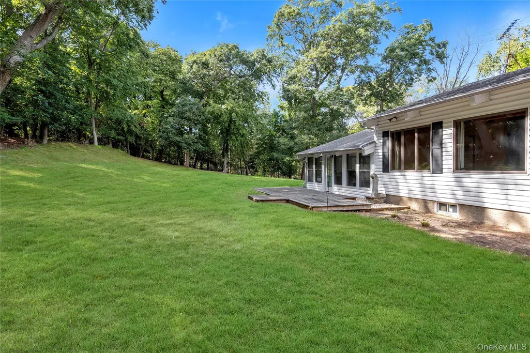
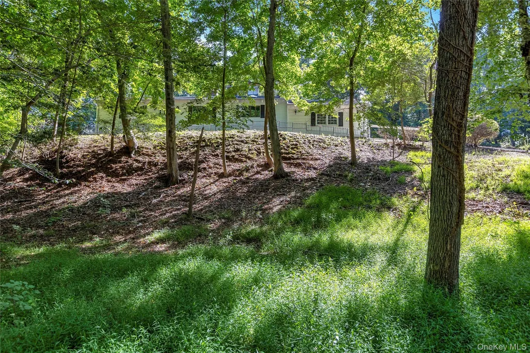
New to Market in the Coveted Village of Nissequogue-Set on a beautiful and private 2.29-acre parcel in the highly sought-after Village of Nissequogue, this charming California-style Ranch offers a wonderful combination of space, comfort, and timeless appeal. Featuring three bedrooms and two full baths, the home welcomes you with vaulted ceilings and an inviting, open sense of space. The spacious living room and generously sized dining room each feature a wood-burning fireplace, creating warm and inviting settings for everyday living and entertaining. An expansive sunroom provides an exceptional gathering space, perfect for large celebrations, casual entertaining, or simply enjoying the peaceful surroundings and natural light. The home also offers a full unfinished basement, providing abundant storage and exciting potential for future living or recreational space. Additional highlights include a convenient two-car attached garage and a private, picturesque setting surrounded by mature landscape. First floor 2374 square feet, Lower level 1790 square feet. Garage 405 square feet. Located in the coveted Village of Nissequogue, this property offers a rare opportunity to enjoy space, privacy, and a relaxed lifestyle in one of Long Island’s most desirable communities. A special property with tremendous potential—ready to become your own private retreat. Come See for Yourself and Fall in Love...
| Elementary School | Middle School | High School |
|---|---|---|
| St James Elementary School | Nesaquake Middle School | Smithtown High School-East |
| Price History | |
|---|---|
| 9/15/2026 | Listed $899,900 |
General Features
| Sewer | Cesspool |
|---|---|
| Heating | Forced Air,Oil |
| Cooling | Central Air |
| Utilities | Electricity Connected,Trash Collection Public,Water Connected |
| Appliances | Dishwasher,Dryer,Oven,Refrigerator,Washer |
| Garage Spaces | 2 |
| Patio/Porch Features | Deck |
| Architectural Style | Ranch |
| Construction Materials | Vinyl Siding |
| Year Built | 1960 |
| Property Subtype | Single Family Residence |
| Tax Year | 2026 |
| Parcel Number | 0802-002-00-02-00-020-000 |
| County | Suffolk County |
| Property Type | Residential |
| HOA | No |
| Garage Y/N | Yes |
| Other Structures | Shed(s) |
| Total Rooms | 6 |
| Full Baths | 2 |
| Directions | Edgewood Avenue to Nissequogue River Road Turn right onto Moriches Road,Turn left onto Long Beach Road,Turn left onto Boney #106 |
| High School | Smithtown High School-East |
| City | Smithtown |
| Senior Community Y/N | No |
| High School District | Smithtown |
| Carport Y/N | No |
| Elementary School | St James Elementary School |
| Property Attached Y/N | No |
| Tax Annual Amount | 20752 |
| Middle/Junior High School | Nesaquake Middle School |
| Additional Parcels Y/N | No |
| Building Area Units | Square Feet |
| Standard Status | Active |
| Middle/Junior School District | Smithtown |
| Elementary School District | Smithtown |
| Tax Assessed Value | 8295 |
| PostalCity | Nissequogue |
| AttributionContact | 631-549-4400 |
| Listing Appliances | Dishwasher, Dryer, Oven, Refrigerator, Washer |
Interior Features
| Interior Amenities | First Floor Bedroom,First Floor Full Bath,Beamed Ceilings,Cathedral Ceiling(s),Ceiling Fan(s),Chandelier,Eat-in Kitchen,High Ceilings,Natural Woodwork,Pantry,Primary Bathroom,Master Downstairs,Soakin |
|---|---|
| Basement | Full,Unfinished |
| Flooring | Wood |
| Total Fireplaces | 2 |
| Fireplace Features | Living Room,Wood Burning |
| Basement Features | Full, Unfinished |
| Basement (Y/N) | Yes |
| Window Features | Double Pane Windows |
| Fireplace Y/N | Yes |
| Total Bedrooms | 3 |
| Eat-in Kitchen | Yes |
| Total Baths | 2 |
| General Features | First Floor Bedroom,First Floor Full Bath,Beamed Ceilings,Cathedral Ceiling(s),Ceiling Fan(s),Chandelier,Eat-in Kitchen,High Ceilings,Natural Woodwork,Pantry,Primary Bathroom,Master Downstairs |
| Ceiling Fan(s) | Yes |
Exterior Features
| Parking Features | Attached,Driveway,Garage |
|---|---|
| Water Source | Well |
| Parking Features | Attached, Driveway, Garage |
| Foundation Details | Block |
| Spa | No |
| Waterfront Y/N | No |
| Horse Y/N | No |
Amenities
- Foreclosure
- Views
- Short Sale
- New Construction
- Adult 55+
- Lease To Own
- No HOA Fees
- Furnished
- Primary On Main
- Air Conditioning
- Seller Finance
- Green
- Fixer Upper
- Horse
- Golf
- Fireplace
- Deck
- Garage
- Basement
- Pool
Property vs Single Family Average in 11780
Price
Taxes
Year Built
 OneKey® MLS required Copyright, Source of Data and Disclaimer for IDX display
Information Copyright 2026, OneKey® MLS. All Rights Reserved.
The source of the displayed data is either the property owner or public record provided by non-governmental third parties. It is believed to be reliable but not guaranteed. This information is provided exclusively for consumers' personal, non-commercial use.
The data relating to real estate for sale on this website comes in part from the
OneKey® MLS required Copyright, Source of Data and Disclaimer for IDX display
Information Copyright 2026, OneKey® MLS. All Rights Reserved.
The source of the displayed data is either the property owner or public record provided by non-governmental third parties. It is believed to be reliable but not guaranteed. This information is provided exclusively for consumers' personal, non-commercial use.
The data relating to real estate for sale on this website comes in part from the
