
Open House Sat, Sep 19th 12:30 PM - 2:30 PM
Address
10 Fair Lane, Jericho, NY
Price
$ 1,388,000
Property Attributes
- MLS#1043717
- TypeSingle Family
- Listing Status Active
- CountyNASSAU
- CityJericho
- NeighborhoodEast Birchwood
- Zip11753
- StyleSplit Level
- Year Built1957
- Taxes$ 24519
- Price$ 1,388,000
- Bedrooms4
- Full Bathrooms2
- Half Bathrooms1
- Sqr Footage1920
- Lot Size0.1653 Acres
Data Source:
Listings courtesy of OneKey® MLS as distributed by MLS GRID
Property Description
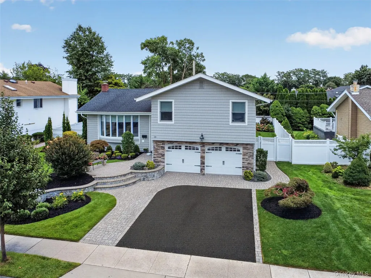
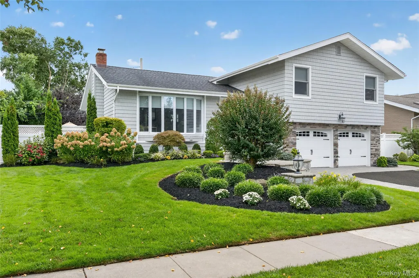
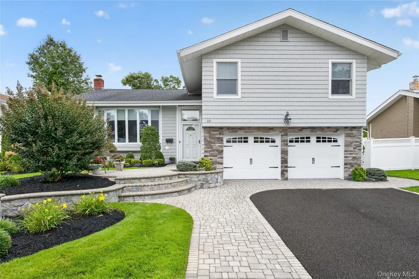
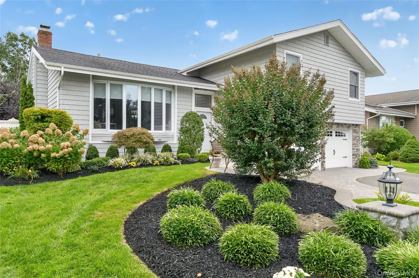
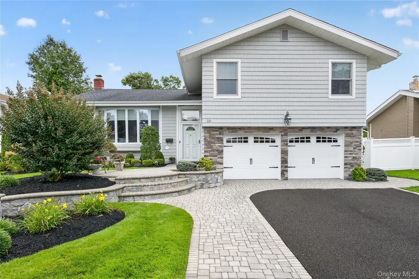
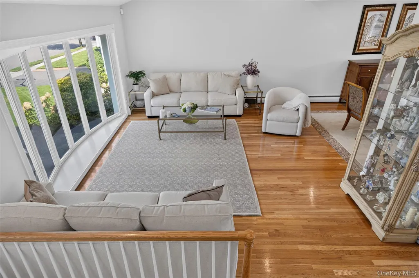
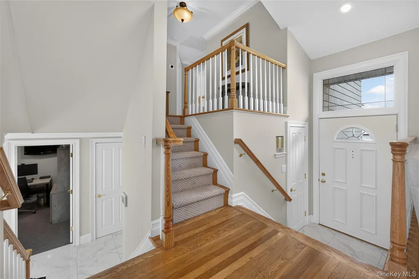
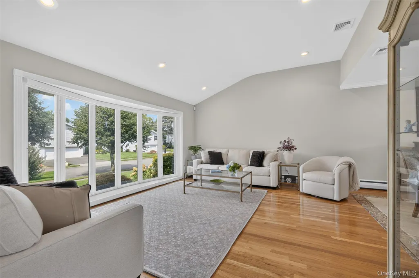
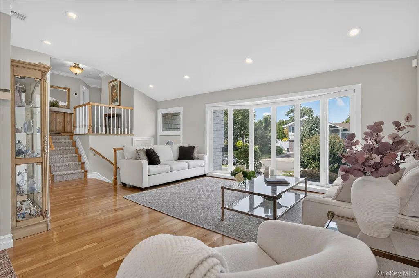
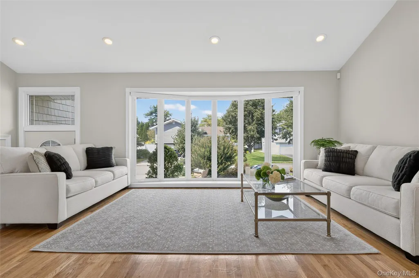
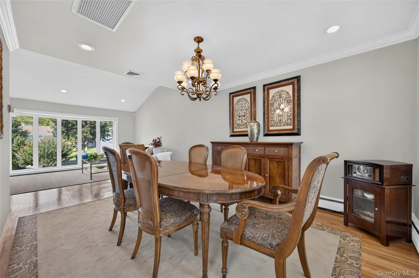
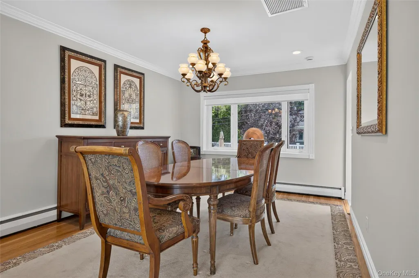
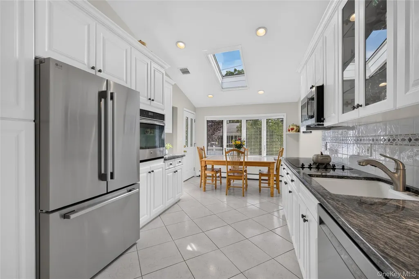
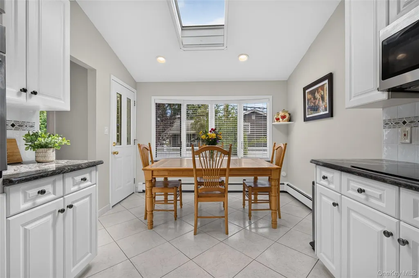
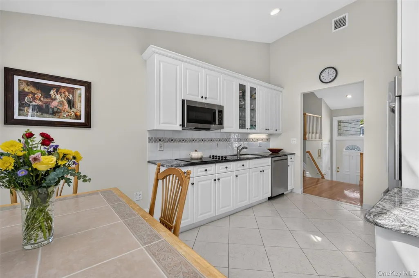
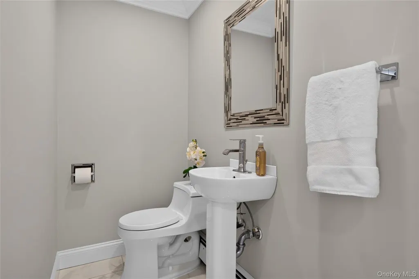
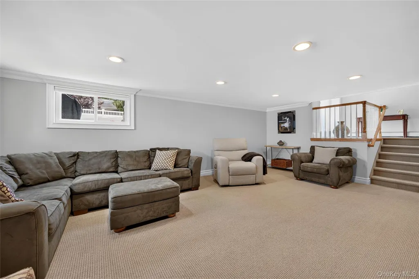
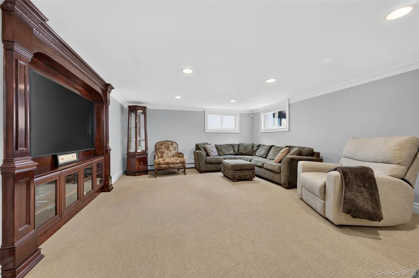
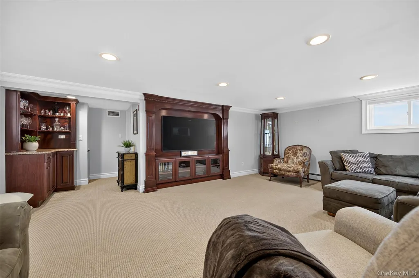
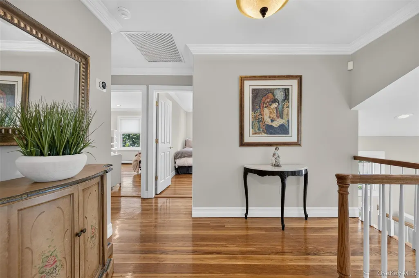
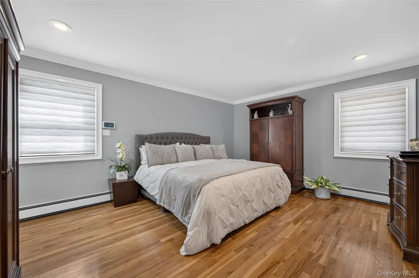
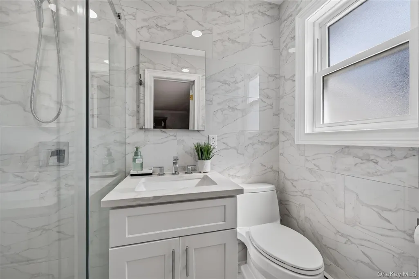
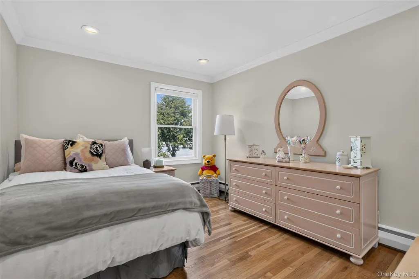
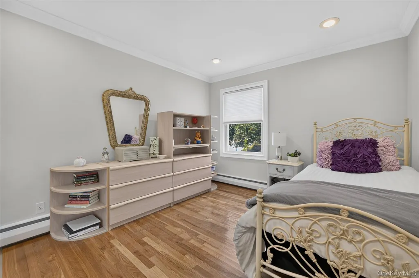
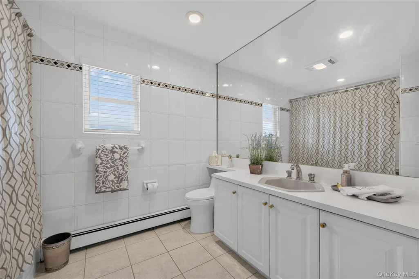
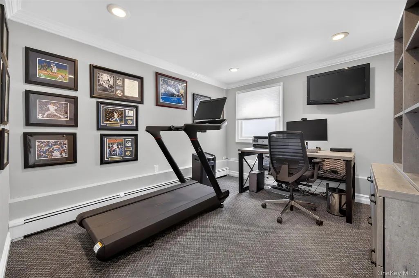
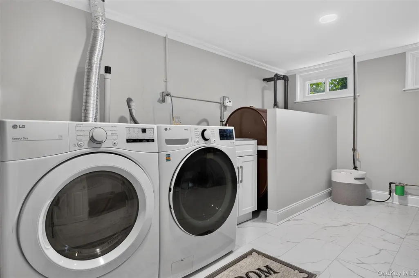
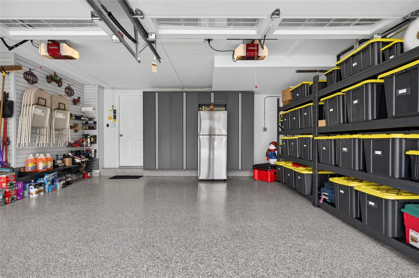
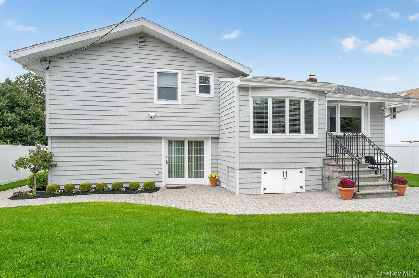
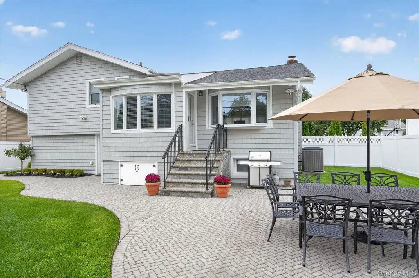
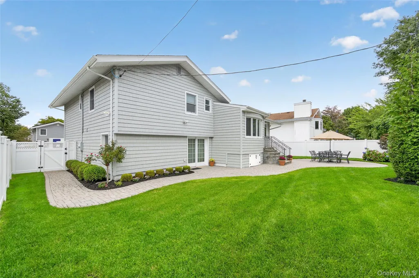
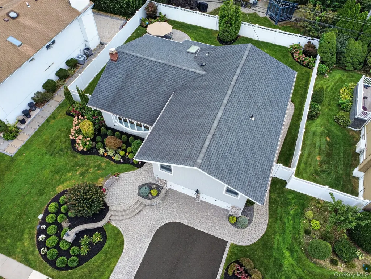
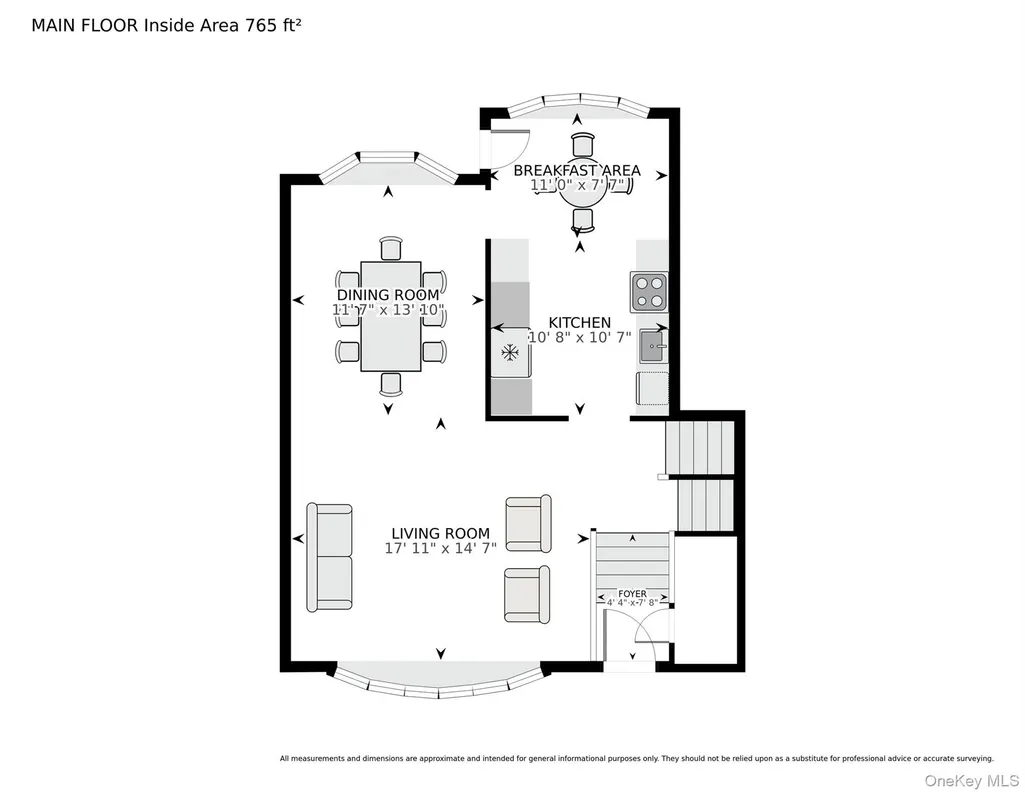
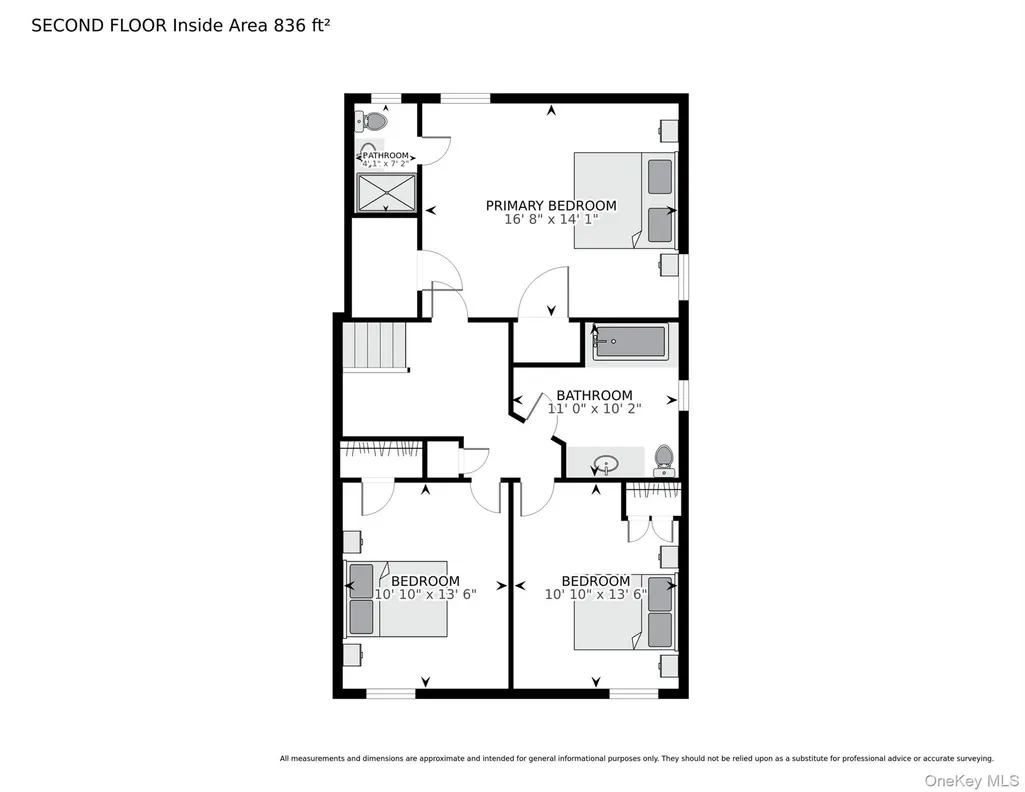
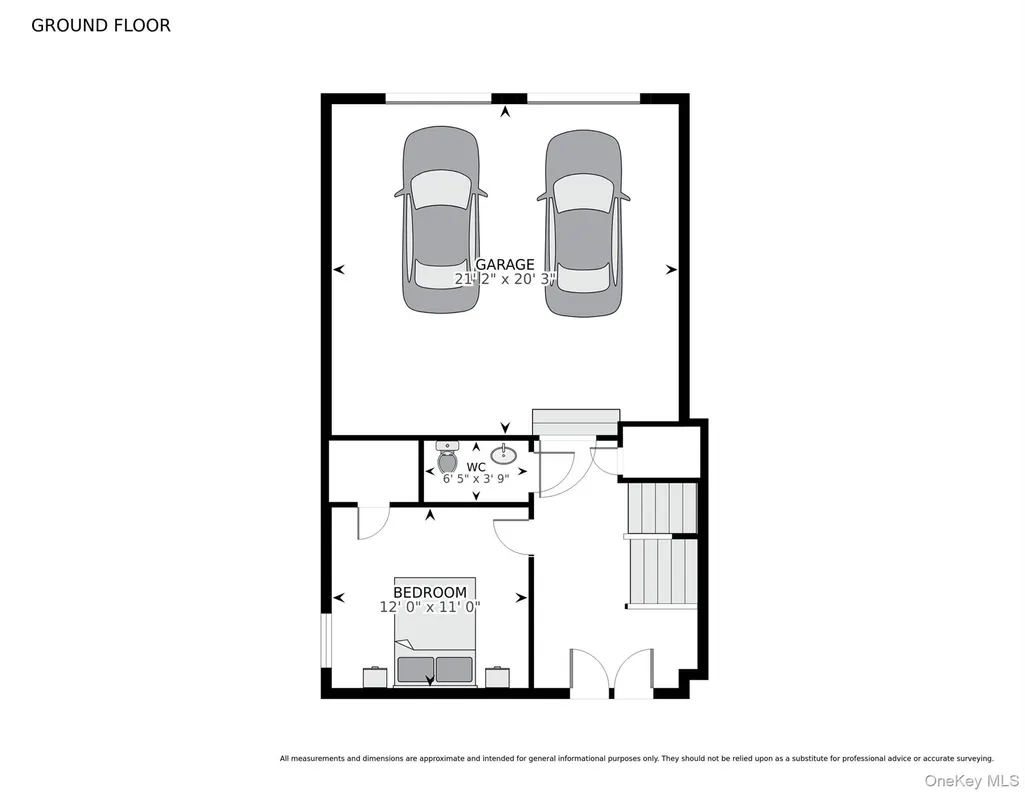
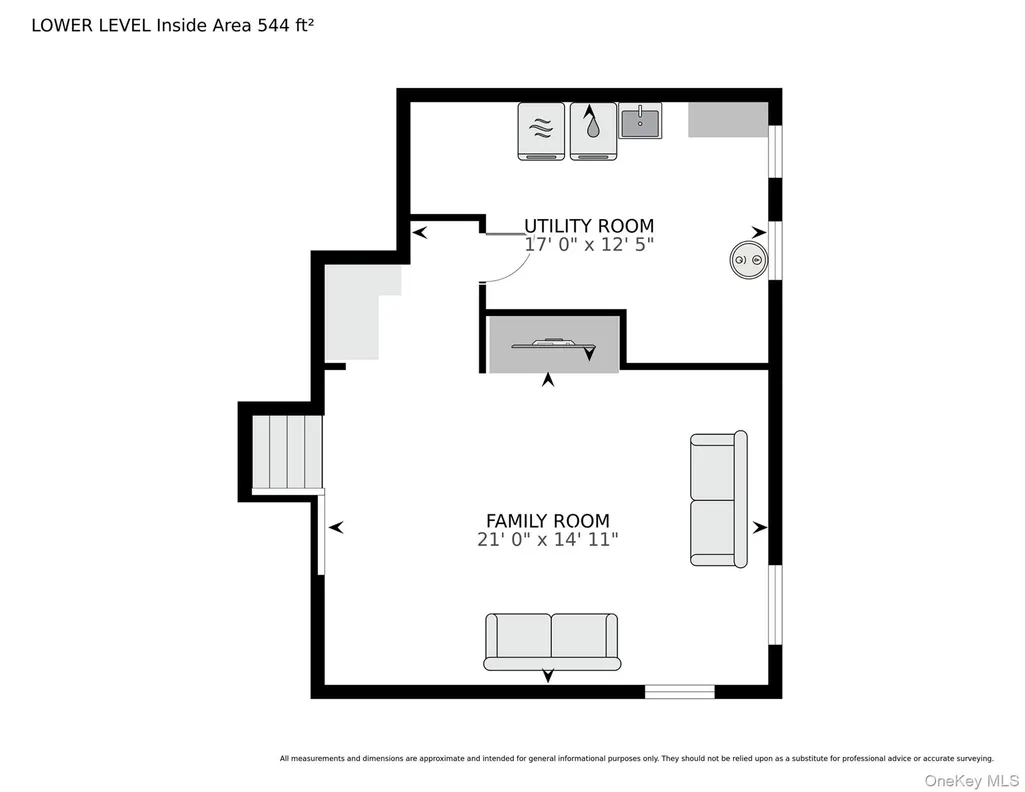
Welcome to this beautifully renovated Hollywood Split-Level residence in East Birchwood. A true gem that offers the perfect combination of style, comfort, privacy and convenience. Beautifully updated and meticulously maintained, this special home is truly move-in ready for the most discerning buyer. Major exterior renovations were completed in 2022, including stone-crafted cultured stone surrounding the garage entry, all new vinyl shake siding, seamless gutters and leaders, and new barn-style garage doors and garage door opener. The high-end garage renovation by Garage Living is an extraordinary feature offering a professionally organized space with the Floortex floor coating, slatwall panels, custom cabinetry, shelving, and storage containers- perfect for today's lifestyle. The professionally designed front and rear grounds feature beautiful landscaping and a private backyard ideal for entertaining, relaxing, and enjoying the outdoors. Backyard includes a built-in storage area. New white PVC fencing enhances both privacy and curb appeal. Inside, the home continues to impress with all gleaming hardwood floors, central air conditioning, cathedral ceilings, and a wonderful spacious layout. The fabulous gourmet kitchen features soaring ceilings with skylight creating an inviting setting for everyday living and entertaining. The home offers two newly renovated European-style baths, updated interior doors, new window shades and blinds, LED lighting in every room, and a beautifully remodeled expanded lower level area and laundry room with new washer and dryer. New storm doors, some new windows and comprehensive private home security with cameras provide added comfort and peace of mind. The thoughtful floor plan is designed for both everyday living and entertaining with generously proportioned spaces and wonderful natural light throughout. Ideally located close to shopping, restaurants, schools, transportation and everyday conveniences, this exceptional Jericho home has it all. A must see! Come experience the quality, serenity, and exceptional attention to detail that make this residence a true Jericho treasure.
| Elementary School | Middle School | High School |
|---|---|---|
| Robbins Lane Elementary School | South Woods Middle School | Syosset Senior High School |
| Price History | |
|---|---|
| 9/11/2026 | Listed $1,388,000 |
General Features
| Sewer | Public Sewer |
|---|---|
| Heating | Baseboard,Oil |
| Cooling | Central Air |
| Utilities | Sewer Connected |
| Appliances | Dishwasher,Dryer,Electric Cooktop,Microwave,Refrigerator,Washer,Oil Water Heater |
| Garage Spaces | 2 |
| Architectural Style | Split Level |
| Security Features | Security System,Smoke Detector(s),Video Cameras |
| Construction Materials | Frame,Shake Siding,Stone,Vinyl Siding |
| Year Built | 1957 |
| Property Subtype | Single Family Residence |
| Tax Year | 2026 |
| Parcel Number | 2489-12-582-00-0006-0 |
| County | Nassau County |
| Property Type | Residential |
| HOA | No |
| Subdivision Name | East Birchwood |
| Garage Y/N | Yes |
| Total Rooms | 8 |
| Full Baths | 2 |
| High School | Syosset Senior High School |
| City | Oyster Bay |
| Senior Community Y/N | No |
| High School District | Syosset |
| Carport Y/N | No |
| Spa Features | Bath |
| Elementary School | Robbins Lane Elementary School |
| Property Attached Y/N | No |
| Tax Annual Amount | 24519.43 |
| Middle/Junior High School | South Woods Middle School |
| Building Area Units | Square Feet |
| Standard Status | Active |
| Middle/Junior School District | Syosset |
| Elementary School District | Syosset |
| Virtual Tour | https://tours.kjwphotography.com/2402803?a=1 |
| PostalCity | Jericho |
| AttributionContact | 516-359-9499 |
| Listing Appliances | Dishwasher, Dryer, Electric Cooktop, Microwave, Refrigerator, Washer, Oil Water Heater |
Interior Features
| Interior Amenities | Cathedral Ceiling(s),Eat-in Kitchen,Entertainment Cabinets,Entrance Foyer,Formal Dining,Primary Bathroom,Recessed Lighting,Wet Bar |
|---|---|
| Basement | Finished |
| Flooring | Hardwood |
| Formal Dining | Yes |
| Basement Features | Finished |
| Basement (Y/N) | Yes |
| Fireplace Y/N | No |
| Half Baths | 1 |
| Total Bedrooms | 4 |
| Eat-in Kitchen | Yes |
| Total Baths | 3 |
| General Features | Cathedral Ceiling(s),Eat-in Kitchen,Entertainment Cabinets,Entrance Foyer,Formal Dining,Primary Bathroom,Recessed Lighting,Wet Bar |
| Entrance Foyer | Yes |
Exterior Features
| Fencing | Back Yard,Vinyl |
|---|---|
| Parking Features | Driveway,Garage |
| Water Source | Public |
| Parking Features | Driveway, Garage |
| Building Area Total | 1920 |
| Waterfront Y/N | No |
Amenities
- Foreclosure
- Views
- Short Sale
- New Construction
- Adult 55+
- Lease To Own
- No HOA Fees
- Furnished
- Primary On Main
- Air Conditioning
- Seller Finance
- Green
- Fixer Upper
- Horse
- Golf
- Fireplace
- Deck
- Garage
- Basement
- Pool
Property vs Single Family Average in 11753
Price
Taxes
Year Built
Visits
 OneKey® MLS required Copyright, Source of Data and Disclaimer for IDX display
Information Copyright 2026, OneKey® MLS. All Rights Reserved.
The source of the displayed data is either the property owner or public record provided by non-governmental third parties. It is believed to be reliable but not guaranteed. This information is provided exclusively for consumers' personal, non-commercial use.
The data relating to real estate for sale on this website comes in part from the
OneKey® MLS required Copyright, Source of Data and Disclaimer for IDX display
Information Copyright 2026, OneKey® MLS. All Rights Reserved.
The source of the displayed data is either the property owner or public record provided by non-governmental third parties. It is believed to be reliable but not guaranteed. This information is provided exclusively for consumers' personal, non-commercial use.
The data relating to real estate for sale on this website comes in part from the
