
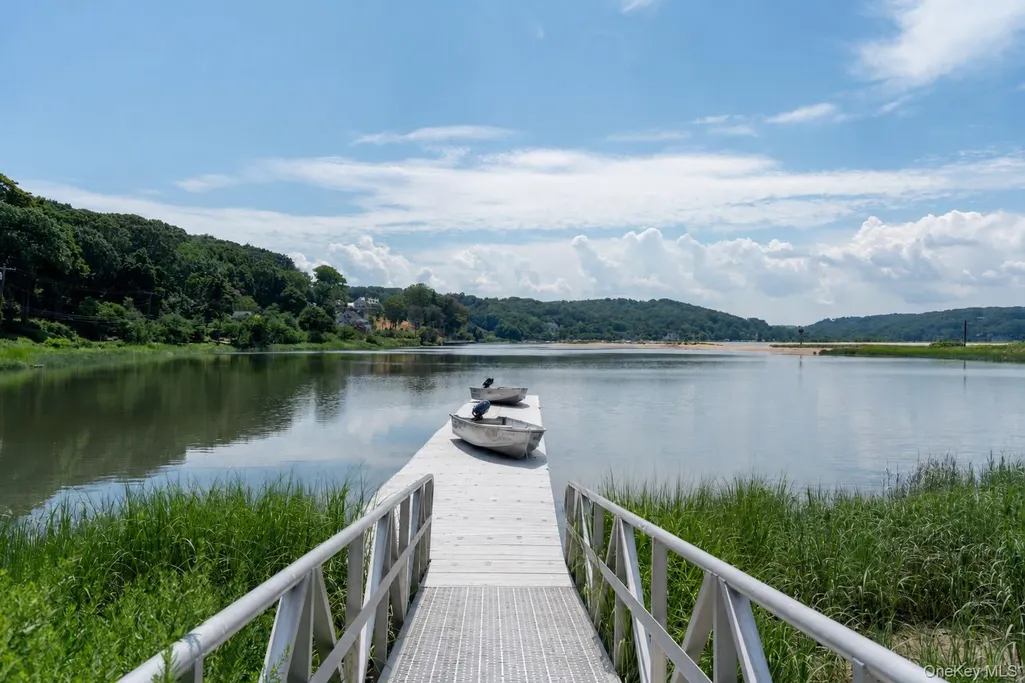
Address
3 White Hill Road, Cold Spring Harbor, NY
Price
$ 7,500,000
Property Attributes
- MLS#1045994
- TypeSingle Family
- Listing Status Active
- CountySUFFOLK
- CityCold Spring Harbor
- Zip11724
- StyleEstate
- Year Built1931
- Taxes$ 59572
- Price$ 7,500,000
- Bedrooms7
- Full Bathrooms6
- Half Bathrooms2
- Lot Size2.62 Acres
Data Source:
Listings courtesy of OneKey® MLS as distributed by MLS GRID
Property Description
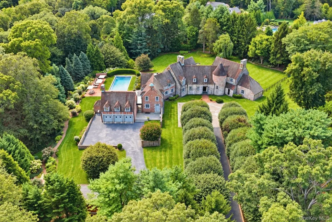
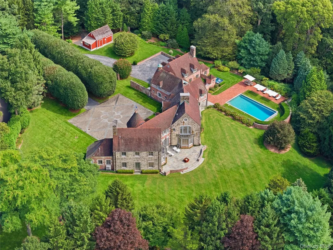
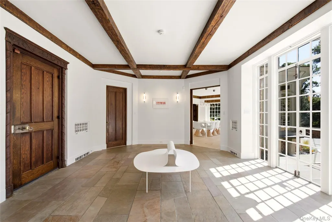
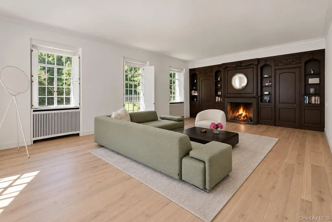
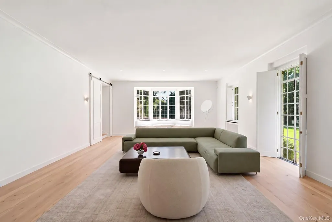
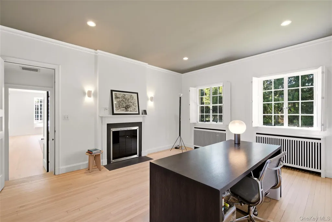
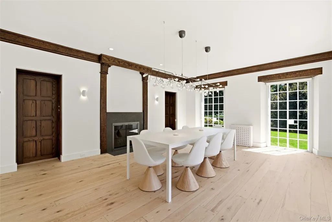
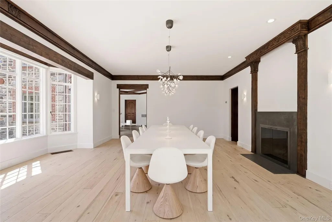
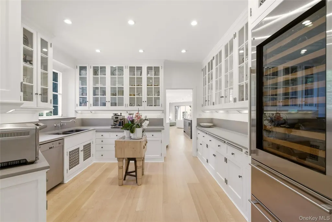
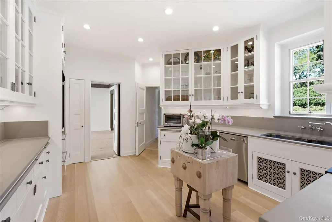
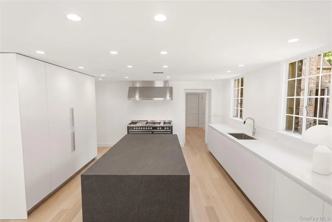
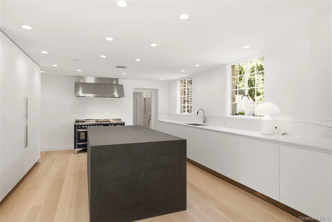
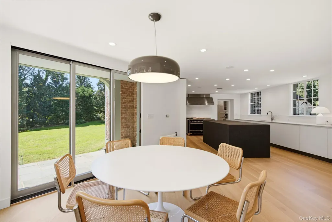
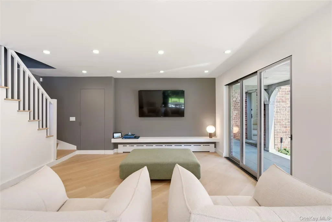
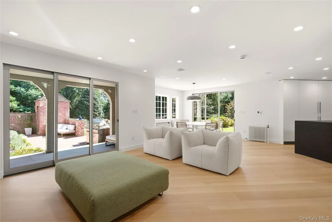
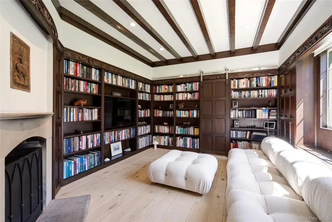
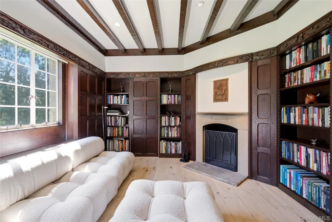
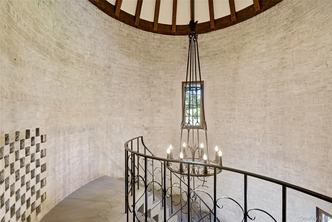
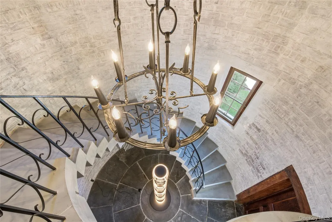
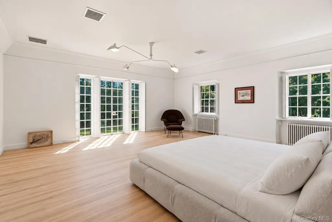
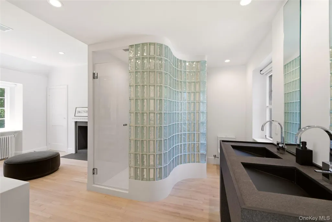
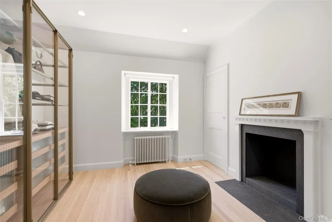
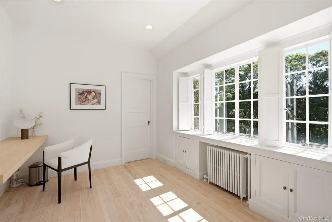
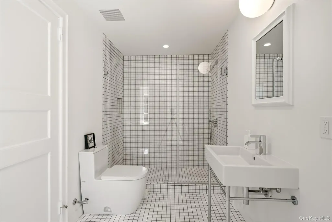
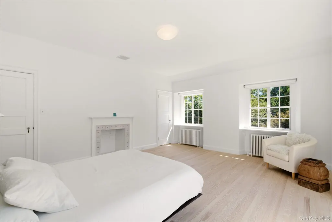
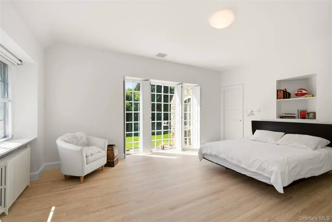
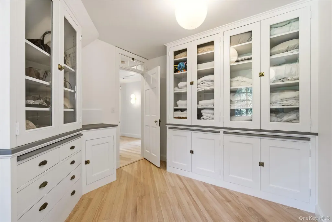
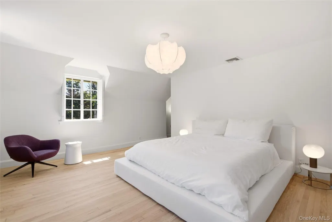
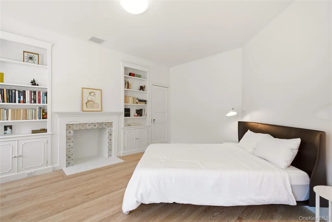
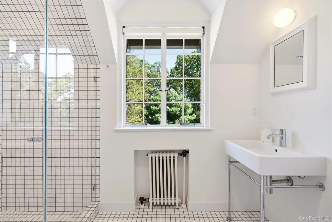
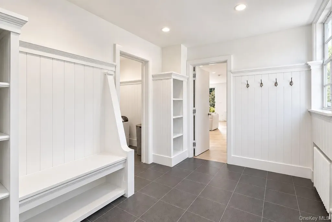
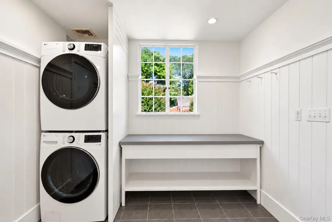
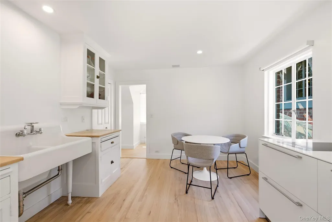
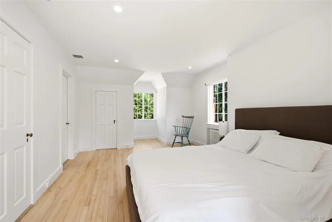
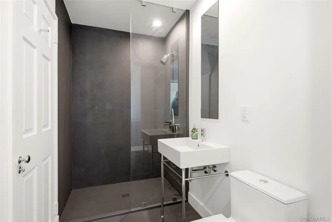
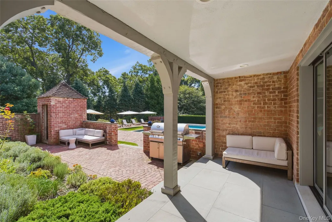
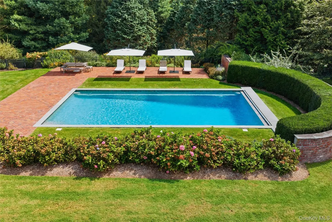
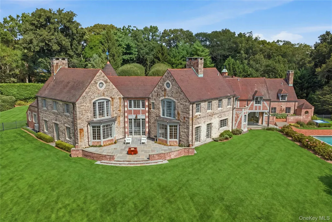
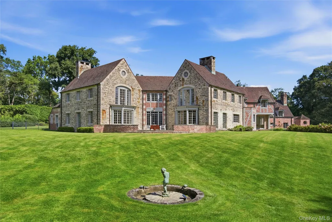
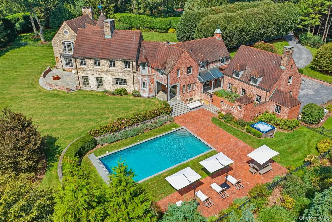
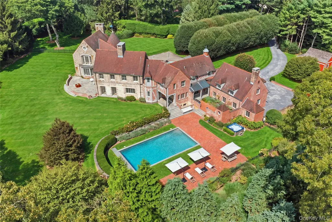
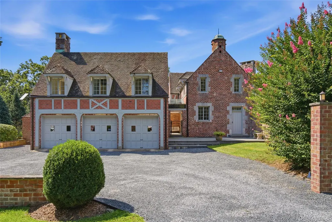
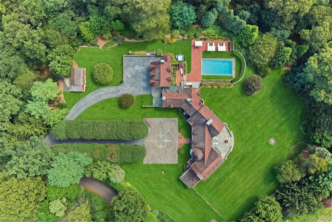
Exquisite setting on 2.62 acres at the end of a quiet road in Cold Spring Harbor, this extraordinary 1931 French-Normandy residence, originally part of the historic Pierson estate known as Dove Cote, presents a remarkable blend of architectural provenance and contemporary design. Designed by Harvey, Stevenson, Thomas & Studds and constructed of granite and brick beneath a European terracotta Ludowici roof, the residence recently underwent a comprehensive interior renovation under the direction of Italian designer Gennaro Fattore. An entrance of mature linden trees leads to a bluestone-and-gravel drive and gracious courtyard. Distinctive architectural elements include a turret, substantial granite stonework, copper gutters, 7 fireplaces, original carved doors and millwork, hand-hewn beams, and beautifully restored period details. The main level unfolds through generously proportioned living and dining rooms, a library with concealed speakeasy bar, office with adjacent full bath, restored butler’s pantry, mudroom and laundry. At the heart of the home, the striking Bulthaup kitchen pairs white and charcoal cabinetry with a sculptural flamed-granite island and appliances by ILVE, Miele and Sub-Zero, opening to informal dining and media spaces with direct access to the pool and gardens. Upstairs, white-stained oak floors extend throughout five bedrooms, including the primary suite with fireplace, custom Porro dressing room and walk-in closet, and a flamed-granite bath with architectural shower. Additional bedrooms feature original fireplaces, custom cabinetry and well-appointed baths, complemented by an exercise room and extensive storage. The landscaped grounds provide an exceptional backdrop for outdoor living, with expansive lawns, mature specimen trees, flowering gardens and a large bluestone terrace. A heated Gunite pool with automatic cover, hot tub, walled gardens, bronze fountain, outdoor speakers, irrigation, landscape lighting, detached three-car garage, and automatic generator complete this distinctive Cold Spring Harbor estate, where historic architecture, meticulous restoration and modern design come together making this home truly extraordinary.
| Elementary School | Middle School | High School |
|---|---|---|
| Goosehill Primary Center Elementary School | Cold Spring Harbor High School | Cold Spring Harbor High School |
| Price History | |
|---|---|
| 9/17/2026 | Listed $7,500,000 |
General Features
| Sewer | Cesspool |
|---|---|
| Heating | Oil,Steam |
| Cooling | Central Air |
| Utilities | Cable Available,Electricity Available |
| Appliances | Convection Oven,Dishwasher,Dryer,Gas Range,Microwave,Oven,Refrigerator,Stainless Steel Appliance(s),Washer,Wine Refrigerator |
| Garage Spaces | 3 |
| Patio/Porch Features | Patio,Terrace |
| Architectural Style | Estate |
| Pool Features | In Ground,Pool Cover |
| Construction Materials | Brick,Stone |
| Year Built | 1931 |
| Property Subtype | Single Family Residence |
| Tax Year | 2026 |
| Parcel Number | 0400-016-00-04-00-005-004 |
| County | Suffolk County |
| Property Type | Residential |
| HOA | No |
| Garage Y/N | Yes |
| Other Structures | Barn(s) |
| Total Rooms | 15 |
| Full Baths | 6 |
| Directions | Jennings Road to White Hill Road |
| High School | Cold Spring Harbor High School |
| City | Huntington |
| Senior Community Y/N | No |
| High School District | Cold Spring Harbor |
| Carport Y/N | No |
| Elementary School | Goosehill Primary Center |
| Property Attached Y/N | No |
| Tax Annual Amount | 59572 |
| Middle/Junior High School | Cold Spring Harbor High School |
| Property Condition | Updated/Remodeled |
| Additional Parcels Y/N | No |
| Building Area Units | Square Feet |
| Standard Status | Active |
| Middle/Junior School District | Cold Spring Harbor |
| Elementary School District | Cold Spring Harbor |
| Tax Assessed Value | 14375 |
| PostalCity | Cold Spring Harbor |
| AttributionContact | 631-692-6770 |
| Listing Appliances | Convection Oven, Dishwasher, Dryer, Gas Range, Microwave, Oven, Refrigerator, Stainless Steel Appliance(s), Washer, Wine Refrigerator |
Interior Features
| Interior Amenities | First Floor Bedroom,First Floor Full Bath,Beamed Ceilings,Built-in Features,Cathedral Ceiling(s),Chefs Kitchen,Crown Molding,Eat-in Kitchen,Entrance Foyer,Formal Dining,High Ceilings,Kitchen Island,M |
|---|---|
| Basement | Unfinished |
| Flooring | Hardwood |
| Total Fireplaces | 7 |
| Fireplace Features | Decorative,Family Room,Living Room,Wood Burning |
| Formal Dining | Yes |
| Basement Features | Unfinished |
| Basement (Y/N) | Yes |
| Window Features | Oversized Windows,Shutters |
| Fireplace Y/N | Yes |
| Half Baths | 2 |
| Total Bedrooms | 7 |
| Eat-in Kitchen | Yes |
| Total Baths | 8 |
| General Features | First Floor Bedroom,First Floor Full Bath,Beamed Ceilings,Built-in Features,Cathedral Ceiling(s),Chefs Kitchen,Crown Molding,Eat-in Kitchen,Entrance Foyer,Formal Dining,High Ceilings,Kitchen Island |
| Walk-In Closet | Yes |
| Entrance Foyer | Yes |
Exterior Features
| Exterior Amenities | Courtyard,Lighting |
|---|---|
| Fencing | Back Yard |
| Parking Features | Driveway,Private |
| Water Source | Public |
| Parking Features | Driveway, Private |
| Waterfront Y/N | No |
| Horse Y/N | No |
| General Features Ext. | Courtyard,Lighting |
Amenities
- Foreclosure
- Views
- Short Sale
- New Construction
- Adult 55+
- Lease To Own
- No HOA Fees
- Furnished
- Primary On Main
- Air Conditioning
- Seller Finance
- Green
- Fixer Upper
- Horse
- Golf
- Fireplace
- Deck
- Garage
- Basement
- Pool
Property vs Single Family Average in 11724
Price
Taxes
Year Built
Visits
 OneKey® MLS required Copyright, Source of Data and Disclaimer for IDX display
Information Copyright 2026, OneKey® MLS. All Rights Reserved.
The source of the displayed data is either the property owner or public record provided by non-governmental third parties. It is believed to be reliable but not guaranteed. This information is provided exclusively for consumers' personal, non-commercial use.
The data relating to real estate for sale on this website comes in part from the
OneKey® MLS required Copyright, Source of Data and Disclaimer for IDX display
Information Copyright 2026, OneKey® MLS. All Rights Reserved.
The source of the displayed data is either the property owner or public record provided by non-governmental third parties. It is believed to be reliable but not guaranteed. This information is provided exclusively for consumers' personal, non-commercial use.
The data relating to real estate for sale on this website comes in part from the
