
Views - Golf Course

Address
40 Sprucetop Drive, Mahopac, NY
Price
$ 1,550,000
Property Attributes
- MLS#1048560
- TypeSingle Family
- Listing Status Active
- CountyPUTNAM
- CityMahopac
- NeighborhoodKirkwood Estates
- Zip10541
- StyleColonial
- Year Built2004
- Taxes$ 25670
- Price$ 1,550,000
- Bedrooms4
- Full Bathrooms4
- Half Bathrooms1
- Sqr Footage5200
- Lot Size2.31 Acres
Data Source:
Listings courtesy of OneKey® MLS as distributed by MLS GRID
Property Description
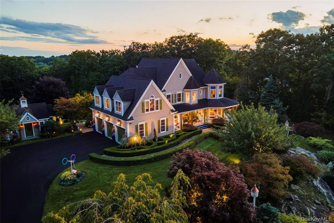
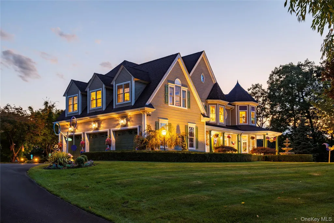
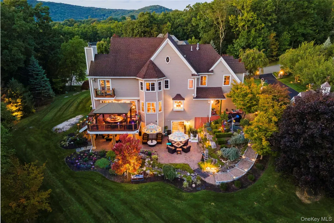
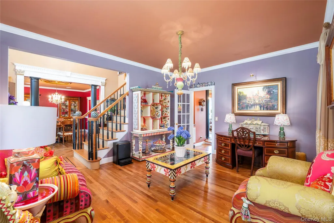
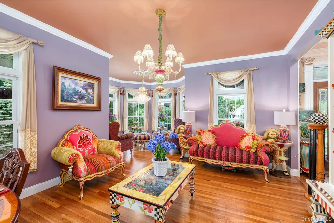
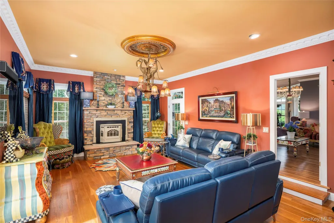
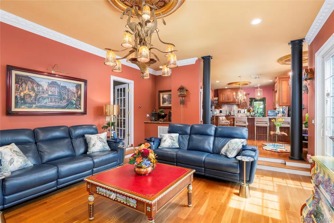
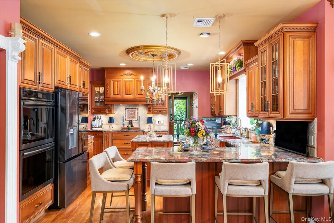
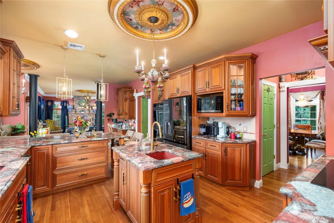
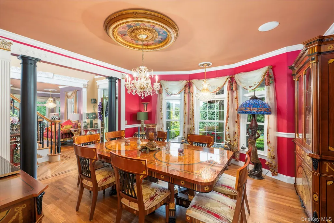
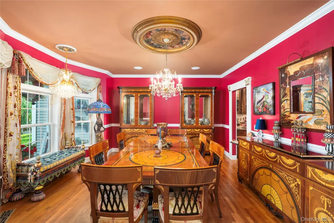
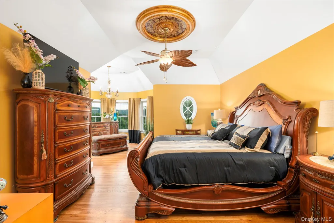
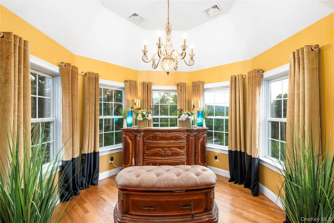
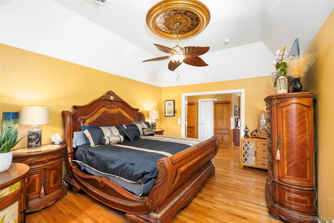
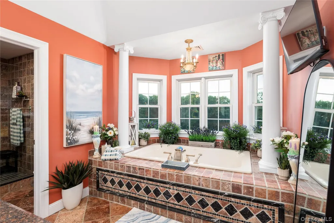
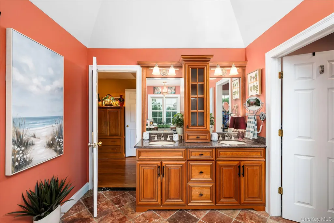
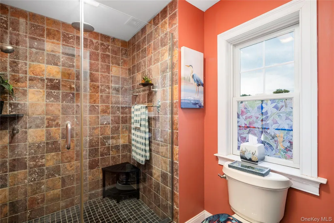
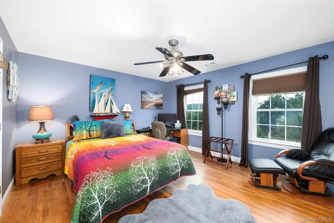
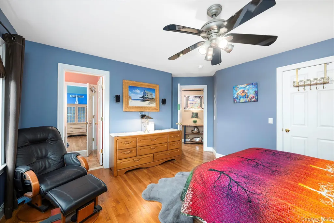
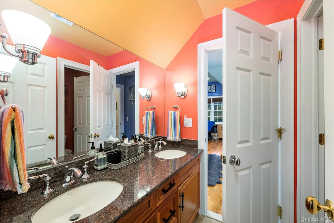
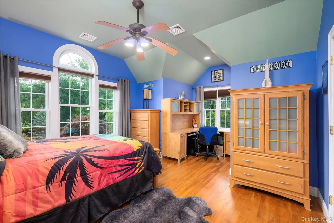
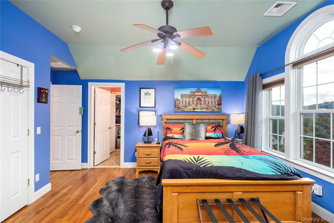
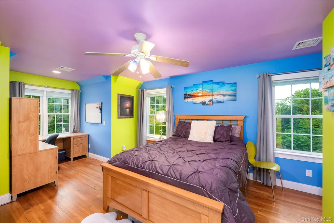
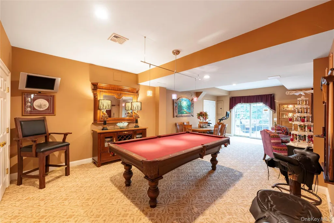
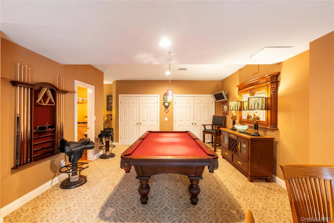
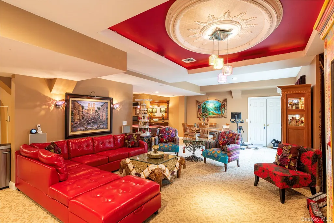
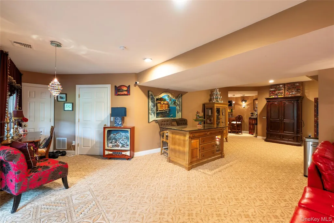
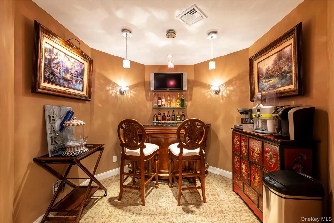
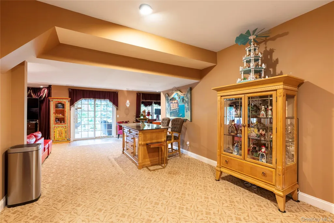
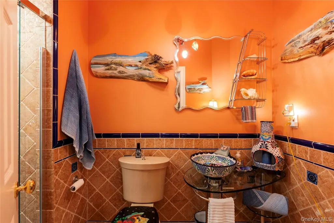
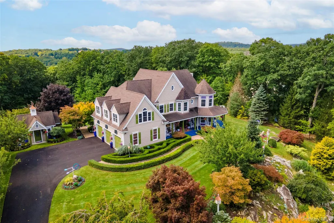
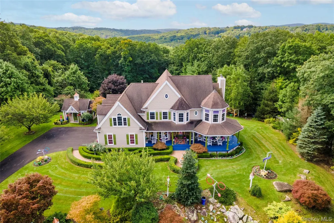
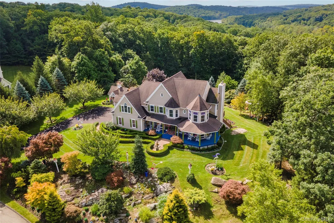
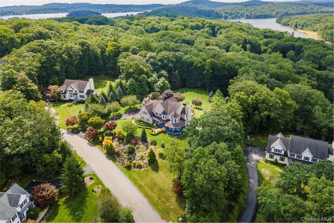
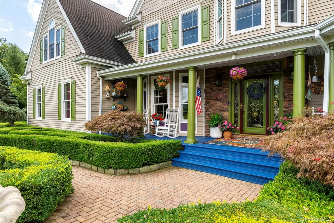
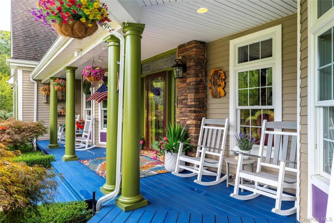
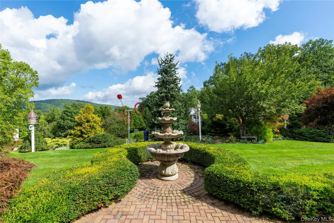
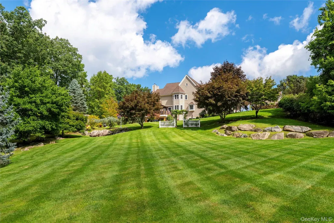
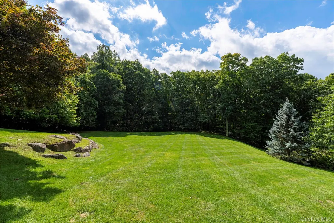
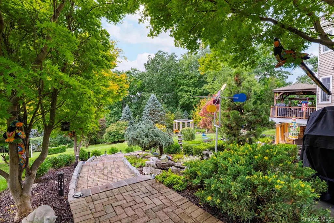
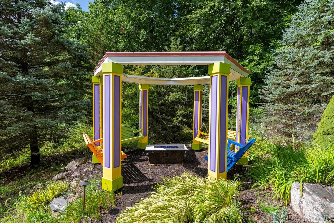
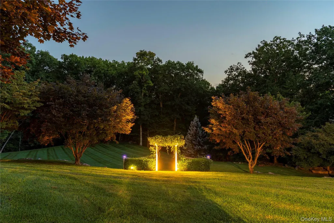
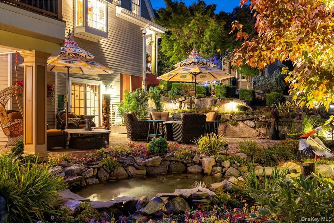
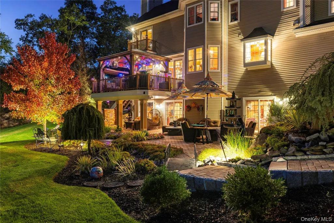
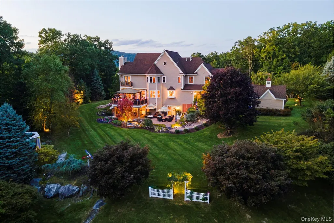
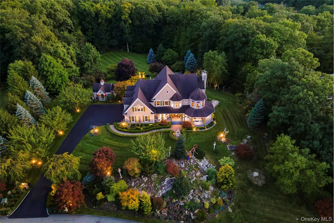
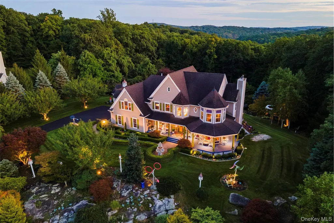
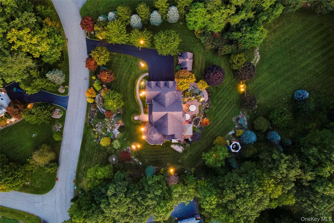
Paradise in Mahopac! Set on 2.31 private acres of beautifully maintained gardens and mature plantings, this distinctive Colonial with Victorian flair offers an impressive blend of space, character, and exceptional outdoor living. Featuring 4 bedrooms, 4.5 bathrooms, and a flexible layout that lives like a 5-bedroom home, the property welcomes you with a dramatic two-story entry and an open, inviting floor plan. The main level features spacious living, dining, and family rooms along with a large eat-in kitchen complete with granite countertops and brand-new stainless steel appliances. Upstairs, all four bedrooms feature their own en-suite bathrooms and beautiful mountain views, creating a rare level of comfort and privacy. The finished walk-out lower level with a full bathroom provides even more versatile space for entertaining, guests, a home office, gym, or recreation area. Outside is where this property truly stands apart, with a wraparound porch, gazebo-covered deck, outdoor swings, and a stunning outdoor fireplace with waterfall feature, all surrounded by lush landscaping and peaceful natural surroundings. Recent improvements include a new driveway, new stainless steel appliances, and new AC units, adding modern convenience to this one-of-a-kind home. A three-car attached garage provides plenty of additional storage and parking, while the expansive backyard offers room for a future pool. Conveniently located near shopping, restaurants, golf, trails, and more, with New York City approximately one hour away, this Mahopac retreat offers privacy, personality, and an incredible setting to call home.
| Elementary School | Middle School | High School |
|---|---|---|
| Austin Road Elementary School | Mahopac Middle School | Mahopac High School |
| Price History | |
|---|---|
| 9/11/2026 | Listed $1,550,000 |
General Features
| Sewer | Septic Tank |
|---|---|
| Heating | Hydro Air |
| Cooling | Central Air |
| Utilities | Electricity Connected |
| Appliances | Dryer,Microwave,Oven,Range,Refrigerator,Stainless Steel Appliance(s),Washer |
| Garage Spaces | 3 |
| Patio/Porch Features | Deck,Patio,Terrace |
| Architectural Style | Colonial |
| Construction Materials | Frame,Stucco,Vinyl Siding |
| Exclusions | 4 Chandeliers: over kitchen island | over breakfast nook | over living room table | outside hall bath on main level |
| Year Built | 2004 |
| View | Mountain(s),Neighborhood,Trees/Woods |
| Property Subtype | Single Family Residence |
| Tax Year | 2025 |
| Parcel Number | 372000-064-007-0001-041-000-0000 |
| County | Putnam County |
| Property Type | Residential |
| HOA | No |
| Subdivision Name | Kirkwood Estates |
| Garage Y/N | Yes |
| Other Structures | Shed(s) |
| Total Rooms | 17 |
| Full Baths | 4 |
| High School | Mahopac High School |
| City | Carmel |
| Disclosures | Seller Property Disclosure |
| Senior Community Y/N | No |
| High School District | Mahopac |
| Carport Y/N | No |
| Elementary School | Austin Road Elementary School |
| Property Attached Y/N | No |
| Tax Annual Amount | 25670 |
| Middle/Junior High School | Mahopac Middle School |
| Additional Parcels Y/N | No |
| Building Area Units | Square Feet |
| Standard Status | Active |
| Middle/Junior School District | Mahopac |
| Elementary School District | Mahopac |
| Tax Assessed Value | 1045500 |
| PostalCity | Mahopac |
| AttributionContact | 914-962-0007 |
| Listing Appliances | Dryer, Microwave, Oven, Range, Refrigerator, Stainless Steel Appliance(s), Washer |
Interior Features
| Interior Amenities | Ceiling Fan(s),Central Vacuum,Chandelier,Crown Molding,Eat-in Kitchen,Entrance Foyer,Formal Dining,High Ceilings,His and Hers Closets,Kitchen Island,Pantry,Primary Bathroom,Recessed Lighting,Storage, |
|---|---|
| Basement | Finished,Full,Storage Space,Walk-Out Access |
| Flooring | Carpet,Hardwood |
| Total Fireplaces | 1 |
| Fireplace Features | Living Room |
| Formal Dining | Yes |
| Basement Features | Finished, Full, Storage Space, Walk-Out Access |
| Basement (Y/N) | Yes |
| Fireplace Y/N | Yes |
| Half Baths | 1 |
| Total Bedrooms | 4 |
| Eat-in Kitchen | Yes |
| Total Baths | 5 |
| General Features | Ceiling Fan(s),Central Vacuum,Chandelier,Crown Molding,Eat-in Kitchen,Entrance Foyer,Formal Dining,High Ceilings,His and Hers Closets,Kitchen Island,Pantry,Primary Bathroom,Recessed Lighting,Storage |
| Walk-In Closet | Yes |
| Entrance Foyer | Yes |
| Ceiling Fan(s) | Yes |
Exterior Features
| Exterior Amenities | Lighting,Mailbox,Rain Gutters |
|---|---|
| Parking Features | Driveway,Garage,Garage Door Opener |
| Water Source | Well |
| Parking Features | Driveway, Garage, Garage Door Opener |
| Spa | No |
| Waterfront Y/N | No |
| Road Frontage Type | Municipal |
| Road Responsibility | Public Maintained Road |
| Horse Y/N | No |
| General Features Ext. | Lighting,Mailbox,Rain Gutters |
Amenities
- Foreclosure
- Views
- Short Sale
- New Construction
- Adult 55+
- Lease To Own
- No HOA Fees
- Furnished
- Primary On Main
- Air Conditioning
- Seller Finance
- Green
- Fixer Upper
- Horse
- Golf
- Fireplace
- Deck
- Garage
- Basement
- Pool
Property vs Single Family Average in 10541
Price
Taxes
Year Built
Visits
 OneKey® MLS required Copyright, Source of Data and Disclaimer for IDX display
Information Copyright 2026, OneKey® MLS. All Rights Reserved.
The source of the displayed data is either the property owner or public record provided by non-governmental third parties. It is believed to be reliable but not guaranteed. This information is provided exclusively for consumers' personal, non-commercial use.
The data relating to real estate for sale on this website comes in part from the
OneKey® MLS required Copyright, Source of Data and Disclaimer for IDX display
Information Copyright 2026, OneKey® MLS. All Rights Reserved.
The source of the displayed data is either the property owner or public record provided by non-governmental third parties. It is believed to be reliable but not guaranteed. This information is provided exclusively for consumers' personal, non-commercial use.
The data relating to real estate for sale on this website comes in part from the
