













Address
2 Hidden Pond Drive, Old Westbury, NY
Price
$ 7,750,000
Property Attributes
- MLS#1052387
- TypeSingle Family
- Listing Status Active
- CountyNASSAU
- CityOld Westbury
- NeighborhoodHidden Pond
- Zip11568
- StyleColonial
- Year Built2014
- Taxes$ 109708
- Price$ 7,750,000
- Bedrooms7
- Full Bathrooms8
- Half Bathrooms1
- Sqr Footage7500
- Lot Size2.5116 Acres
Data Source:
Listings courtesy of OneKey® MLS as distributed by MLS GRID
Property Description
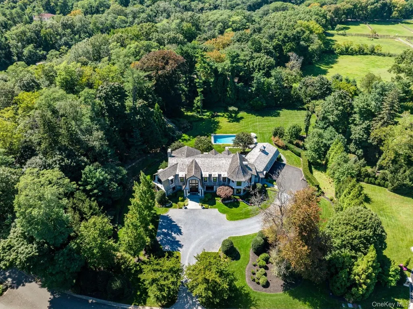
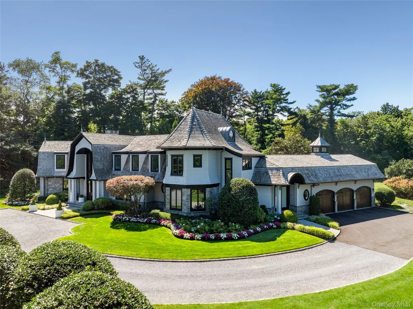
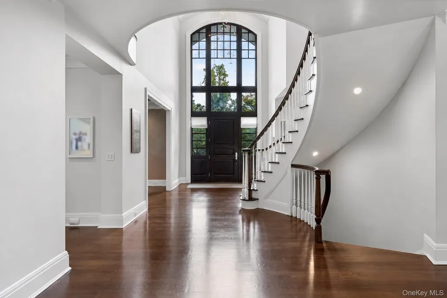
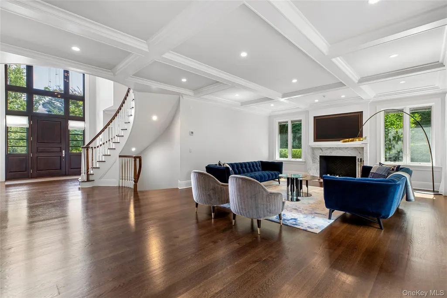
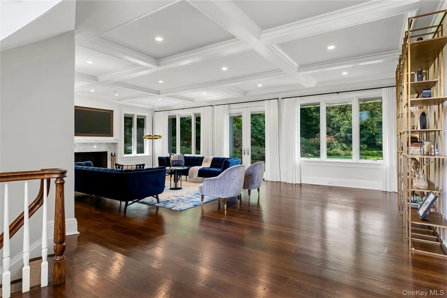
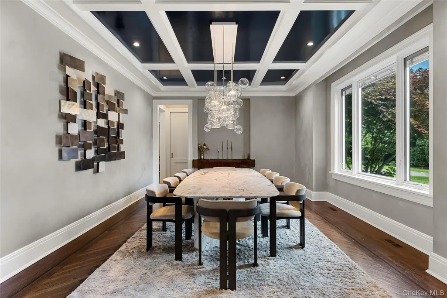
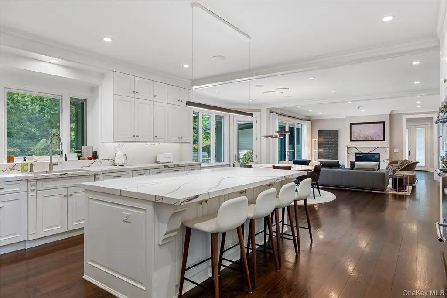
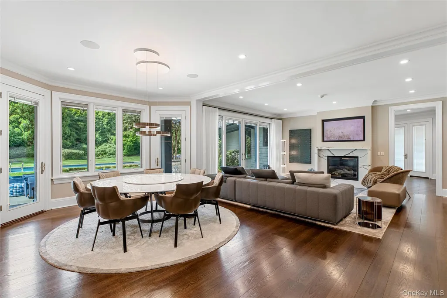
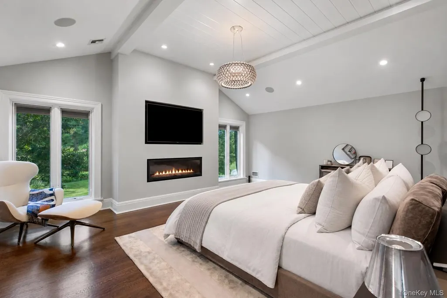
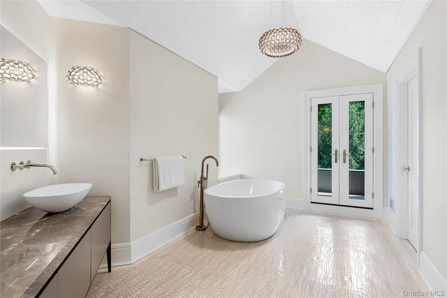
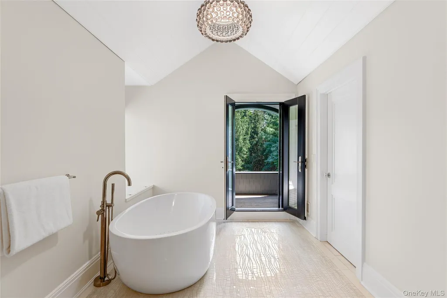
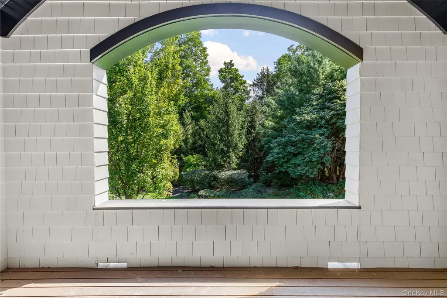
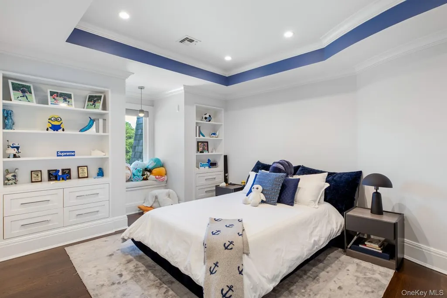
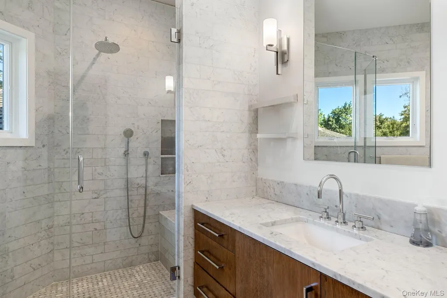
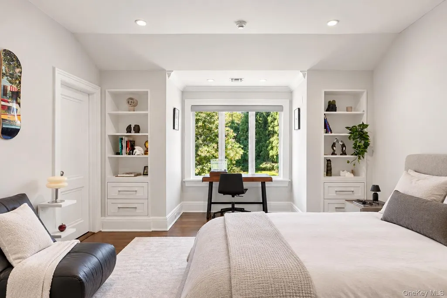
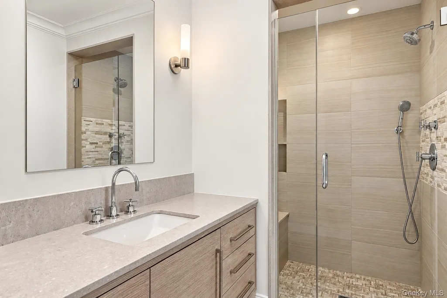
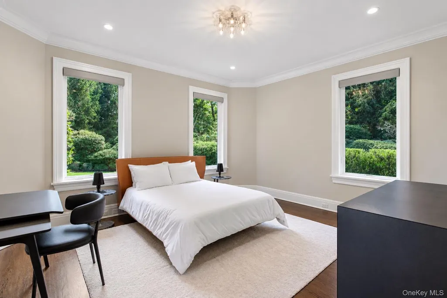
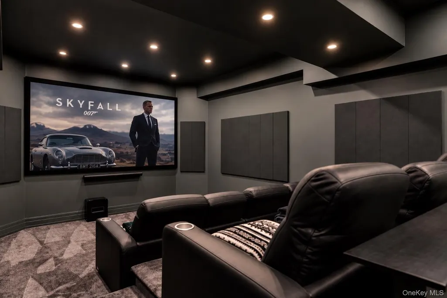
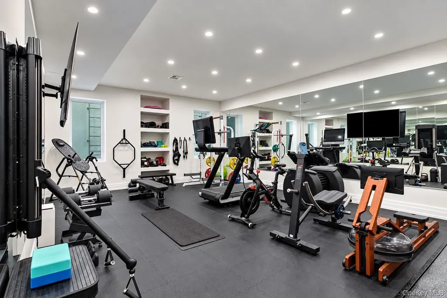
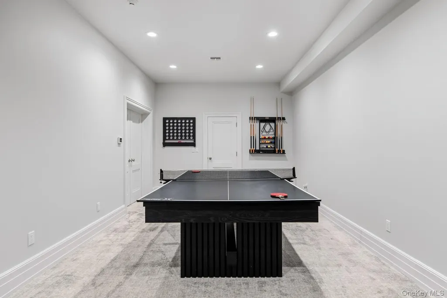
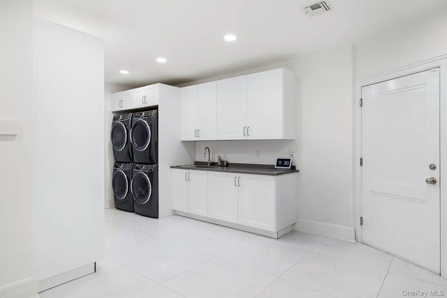
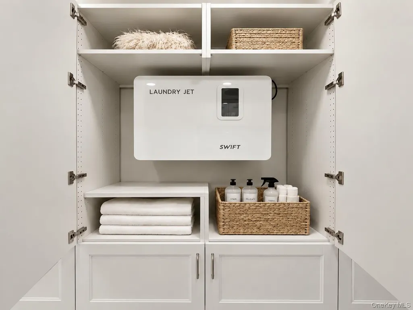
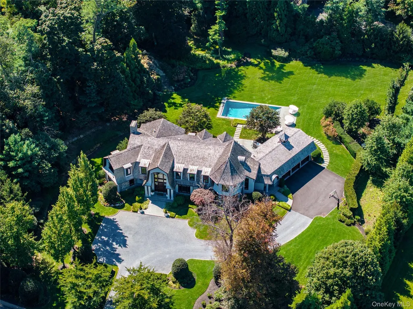
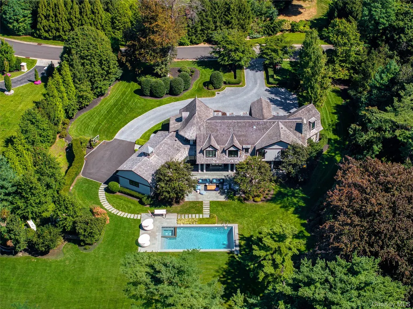
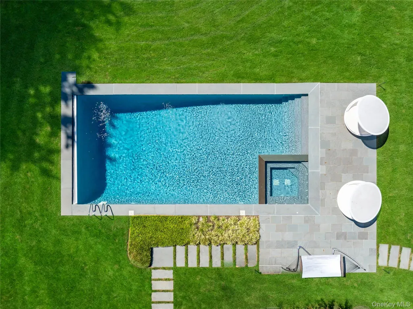
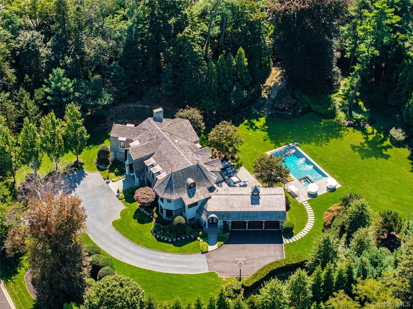
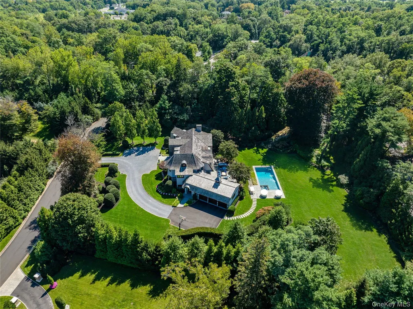
Set within the gated community of Hidden Pond, one of Old Westbury's most prestigious developments, this custom shingle-style residence was built by Stewart Senter in 2014, with architecture by AM Sutton Associates. Approached by a cobblestone-banded circular drive, the exterior carries a signature turret, a new cedar-shake roof, copper leaders, and new Pella windows. Inside, roughly 7,500 square feet hold the kind of detail that only shows up in a house built to keep. The two-story entry sets the tone, with a barrel-vaulted ceiling and a curved staircase beneath a wall of arched glass. Off the foyer, a formal living room sits under a coffered ceiling around a marble fireplace. The family room opens to the pool through walls of glass, centered on a second fireplace framed in custom marble. The formal dining room stands on its own: herringbone floors with a mahogany inlay, hand-applied lime-wash walls, and a coffered ceiling finished in high-gloss lacquer. The kitchen is finished with custom cabinetry, marble counters and a full slab backsplash, a large center island, and a Sub-Zero and Thermador appliance suite. A butler's pantry connects it to the entertaining rooms. All seven bedrooms are en-suite, each with its own bath and radiant heat. Among them are a first-floor suite and a private primary under a vaulted, shiplapped ceiling, with a linear gas fireplace, a private terrace, and a spa bath in marble and mosaic tile. A barrel-vaulted gallery with a curved balustrade overlooks the entry below. The lower level is given over to wellness and recreation: a movie theater, a gym and wellness chamber with a cold plunge and a sauna offering both infrared and traditional heat, a home office, a gaming room, and a kids' playroom. The laundry room runs two full washer and dryer sets and a Laundry Jet Swift system, a vacuum-powered network with intake ports throughout the house that sends laundry straight to the machines, no chutes or hampers required. Throughout, the house is wired to a modern standard, with Lutron lighting and shades, Sonos audio, a full-house generator, and natural gas service. A three-car garage with carriage doors and EV charging completes the property. Outside, a gunite pool and spa anchor a bluestone terrace off a covered loggia, with mature gardens and landscape lighting set against a private, wooded 2.51-acre backdrop. Minutes from the top Gold Coast country clubs and schools, and just 25 miles from Manhattan, 2 Hidden Pond Drive offers privacy and finish rarely found together.
| Elementary School | Middle School | High School |
|---|---|---|
| George A Jackson School Elementary School | Jericho Middle School | Jericho Senior High School |
| Price History | |
|---|---|
| 9/19/2026 | Listed $7,750,000 |
General Features
| Sewer | Public Sewer |
|---|---|
| Heating | Hot Air,Natural Gas,Radiant,Radiant Floor |
| Cooling | Central Air |
| Utilities | Natural Gas Connected |
| Appliances | Stainless Steel Appliance(s) |
| HOA Fee | 2700 |
| Garage Spaces | 3 |
| Association Fee Includes | Other |
| Patio/Porch Features | Covered,Patio,Terrace |
| Architectural Style | Colonial |
| Pool Features | Pool/Spa Combo |
| Construction Materials | Cedar,Stone |
| Year Built | 2014 |
| Property Subtype | Single Family Residence |
| Tax Year | 2025 |
| Parcel Number | 2231-17-019-00-0018-A |
| Assoc Fee Paid Per | Annually |
| County | Nassau County |
| Property Type | Residential |
| HOA | Yes |
| Subdivision Name | Hidden Pond |
| Garage Y/N | Yes |
| Total Rooms | 15 |
| Full Baths | 8 |
| Directions | GPS |
| High School | Jericho Senior High School |
| City | Oyster Bay |
| Senior Community Y/N | No |
| High School District | Jericho |
| Carport Y/N | No |
| Elementary School | George A Jackson School |
| Property Attached Y/N | No |
| Tax Annual Amount | 109708.11 |
| Middle/Junior High School | Jericho Middle School |
| Additional Parcels Y/N | Yes |
| Building Area Units | Square Feet |
| Standard Status | Active |
| Middle/Junior School District | Jericho |
| Elementary School District | Jericho |
| Tax Assessed Value | 2943 |
| PostalCity | Old Westbury |
| AttributionContact | 516-922-2878 |
| Listing Appliances | Stainless Steel Appliance(s) |
Interior Features
| Interior Amenities | First Floor Bedroom,First Floor Full Bath,Beamed Ceilings,Breakfast Bar,Built-in Features,Cathedral Ceiling(s),Chefs Kitchen,Double Vanity,Eat-in Kitchen,Entrance Foyer,Formal Dining,High Ceilings,Hi |
|---|---|
| Basement | Finished,Full |
| Flooring | Hardwood |
| Total Fireplaces | 3 |
| Fireplace Features | Bedroom,Gas,Living Room,Wood Burning |
| Formal Dining | Yes |
| Basement Features | Finished, Full |
| Basement (Y/N) | Yes |
| Fireplace Y/N | Yes |
| Half Baths | 1 |
| Total Bedrooms | 7 |
| Eat-in Kitchen | Yes |
| Total Baths | 9 |
| General Features | First Floor Bedroom,First Floor Full Bath,Beamed Ceilings,Breakfast Bar,Built-in Features,Cathedral Ceiling(s),Chefs Kitchen,Double Vanity,Eat-in Kitchen,Entrance Foyer,Formal Dining,High Ceilings |
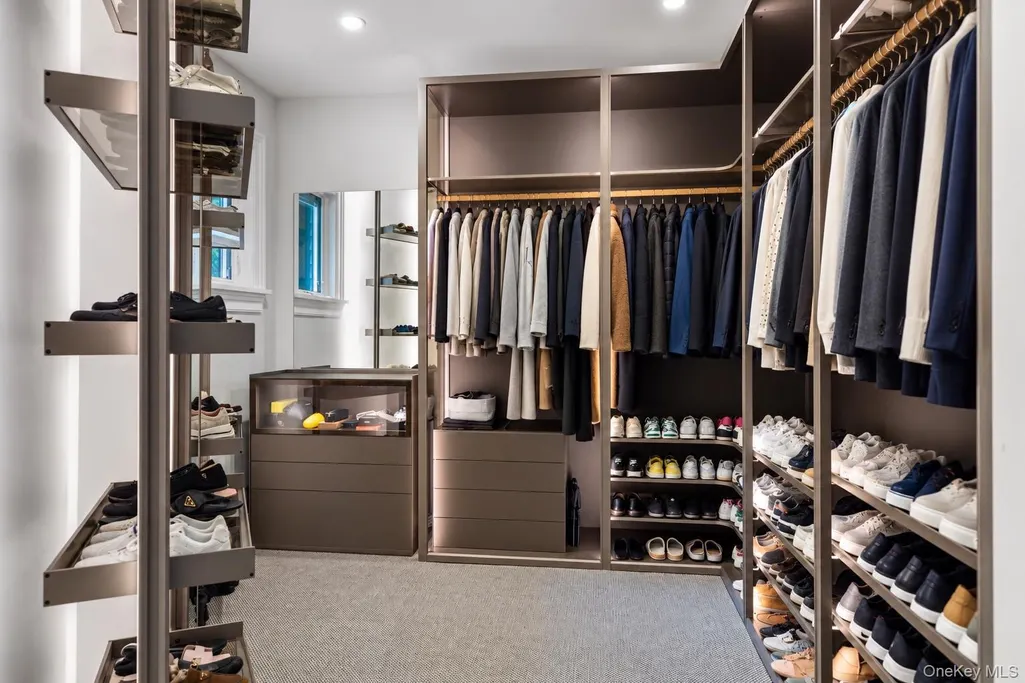
| Walk-In Closet | Yes |
| Entrance Foyer | Yes |
Exterior Features
| Parking Features | Attached,Driveway,Garage |
|---|---|
| Water Source | Public |
| Parking Features | Attached, Driveway, Garage |
| Spa | Yes |
| Waterfront Y/N | No |
| Horse Y/N | No |
Amenities
- Foreclosure
- Views
- Short Sale
- New Construction
- Adult 55+
- Lease To Own
- No HOA Fees
- Furnished
- Primary On Main
- Air Conditioning
- Seller Finance
- Green
- Fixer Upper
- Horse
- Golf
- Fireplace
- Deck
- Garage
- Basement
- Pool
Property vs Single Family Average in 11568
Price
Taxes
Year Built
Visits
 OneKey® MLS required Copyright, Source of Data and Disclaimer for IDX display
Information Copyright 2026, OneKey® MLS. All Rights Reserved.
The source of the displayed data is either the property owner or public record provided by non-governmental third parties. It is believed to be reliable but not guaranteed. This information is provided exclusively for consumers' personal, non-commercial use.
The data relating to real estate for sale on this website comes in part from the
OneKey® MLS required Copyright, Source of Data and Disclaimer for IDX display
Information Copyright 2026, OneKey® MLS. All Rights Reserved.
The source of the displayed data is either the property owner or public record provided by non-governmental third parties. It is believed to be reliable but not guaranteed. This information is provided exclusively for consumers' personal, non-commercial use.
The data relating to real estate for sale on this website comes in part from the
