
Waterfront

Address
697 Dune Road, Westhampton Dunes, NY
Price
$ 5,295,000
Property Attributes
- MLS#1052655
- TypeSingle Family
- Listing Status Active
- CountySUFFOLK
- CityWesthampton Dunes
- Zip11978
- StylePost Modern
- Year Built1998
- Taxes$ 27150
- Price$ 5,295,000
- Bedrooms4
- Full Bathrooms3
- Half Bathrooms1
- Sqr Footage2192
- Lot Size0.36 Acres
Data Source:
Listings courtesy of OneKey® MLS as distributed by MLS GRID
Property Description
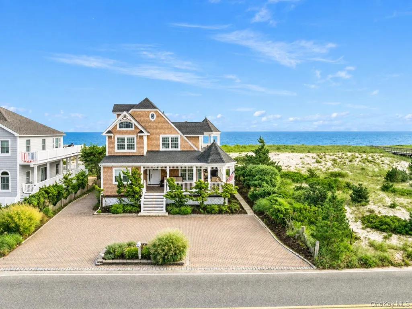
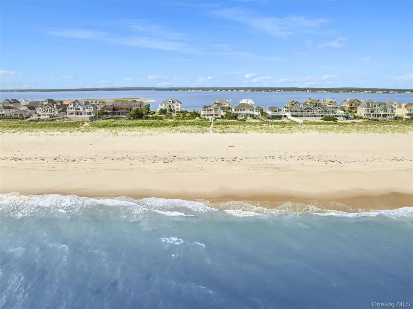
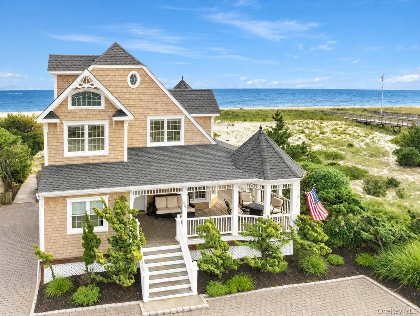
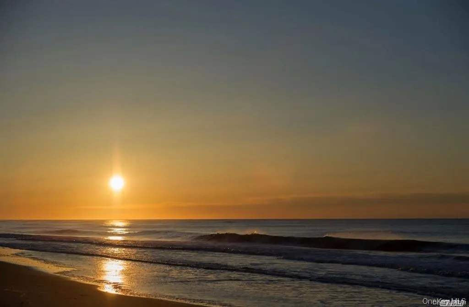
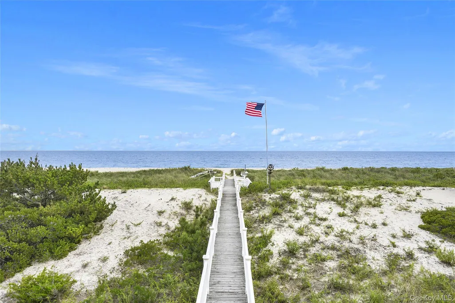
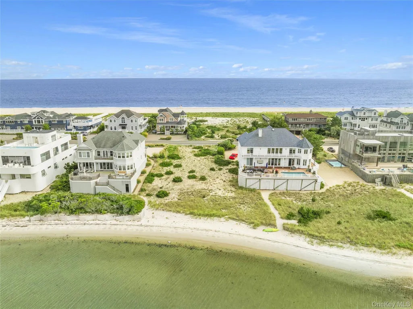
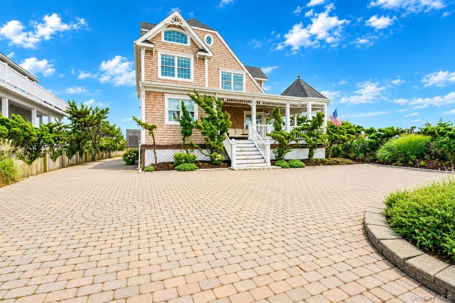
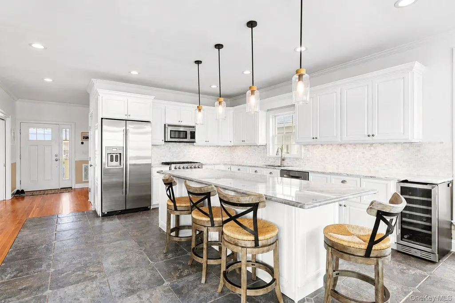
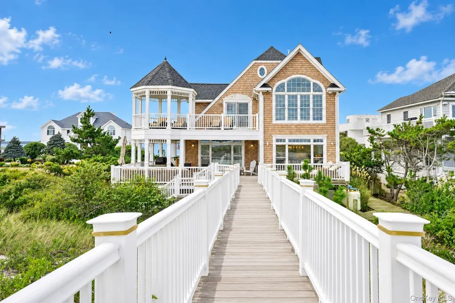
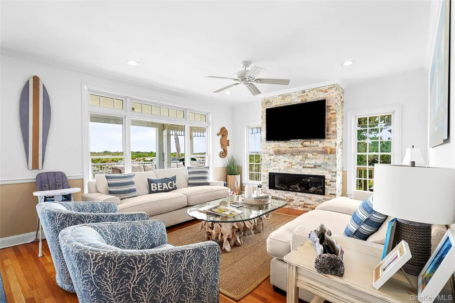
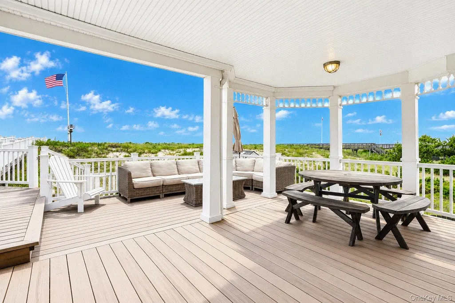
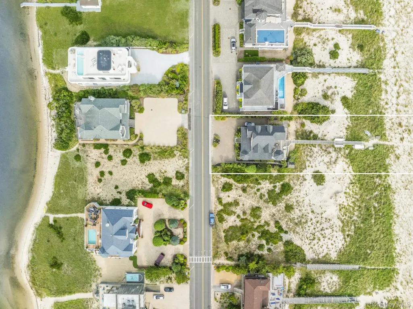
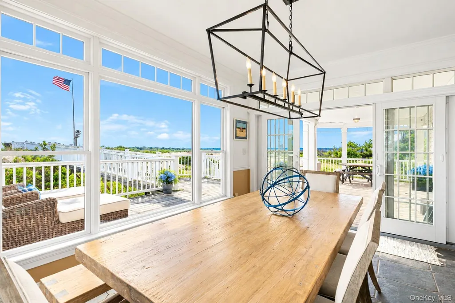
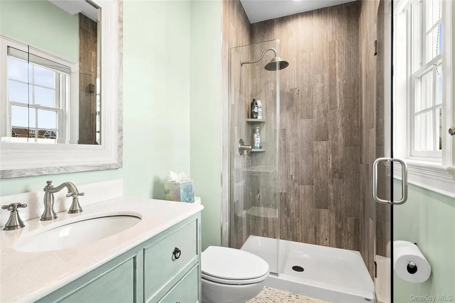
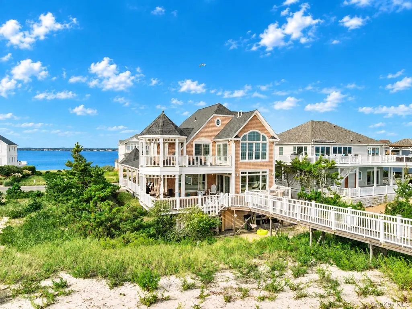
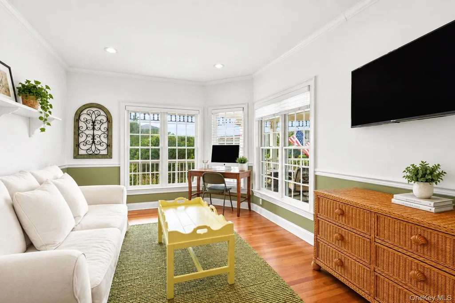
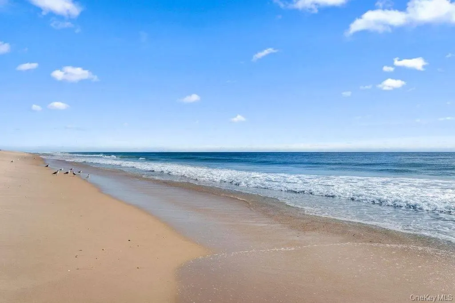
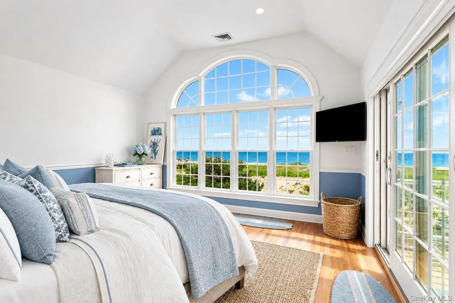
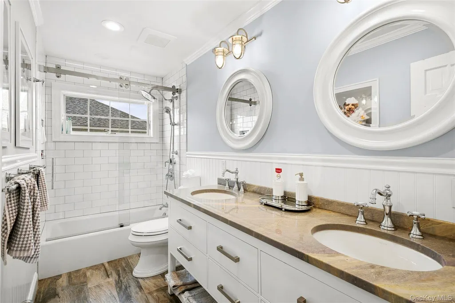
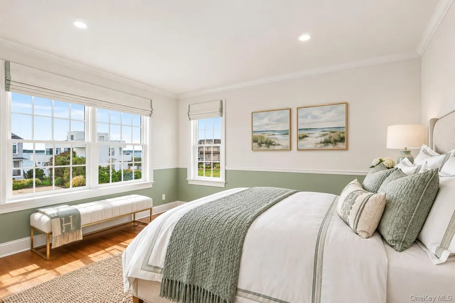
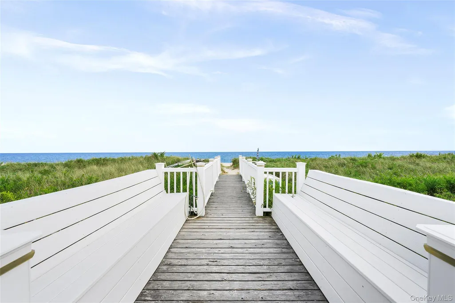
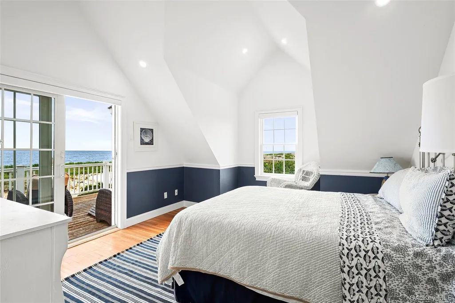
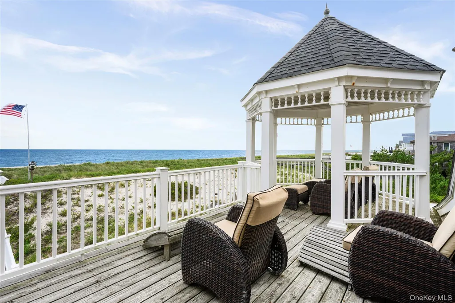
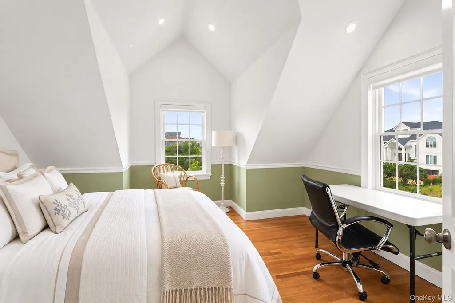
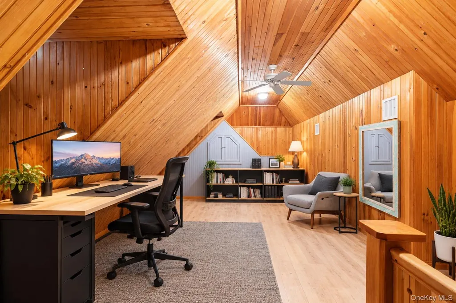
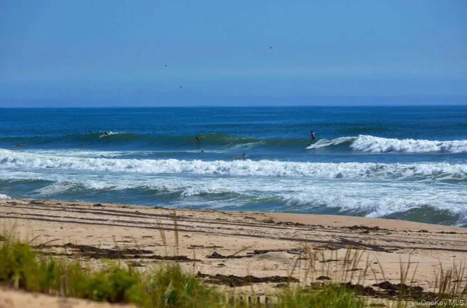
Pristine Oceanfront Living on Coveted Dune Road Ideally positioned, sitting well protected and perched high above the dunes, this beautiful three-level Nantucket-style oceanfront residence captures sweeping, unobstructed panoramic ocean and bay views from seemingly every direction, offering the quintessential Hamptons oceanfront lifestyle. Featuring four bedrooms, plus an additional first-floor second living space, and three-and-a-half baths, the home showcases a spacious Chefs kitchen with an oversized granite island and high-end Sub-Zero and Wolf appliances. Beautiful hardwood floors, oversized windows, and an abundance of glass fill the residence with natural light, creating a warm and inviting setting designed for effortless oceanfront living. Generous living and multiple entertaining spaces, ideal for easy, open living, flow seamlessly to a classic wraparound front porch and expansive oceanfront decking overlooking the Atlantic Ocean and beyond. The spacious primary suite captures the breathtaking ocean and sunrise views, while a distinctive second-floor gazebo lounge provides an extraordinary retreat surrounded by breathtaking panoramic ocean and bay vistas. Meticulously kept and sited high above the dunes, the property enjoys a pristine private oceanfront setting with the Atlantic Ocean to the south and expansive unobstructed Moriches bay views to the north. An oversized stone driveway provides an abundance of parking- a rare and valuable amenity on world-renowned Dune Road. Your pathway to paradise begins with a private deeded boardwalk providing easy access to your pristine white-sand ocean beach, complete with two conveniently placed resting benches along the way. And just outside your front door, enjoy your deeded bayfront access with your own private bay beach, giving you the extraordinary opportunity to enjoy both sides of the Dune Road lifestyle. At 697 Dune Road, every day unfolds between the Atlantic and the Bay, with exceptional privacy, breathtaking scenery, and direct access to two pristine waterfronts. A rare opportunity to own one of the Hamptons’ most extraordinary oceanfront settings, this is coastal living at its most private, beautiful, and unforgettable. Welcome home!
| Elementary School | Middle School | High School |
|---|---|---|
| Remsenburg-Speonk Elementary Sch | Westhampton Middle School | Westhampton Beach Senior High Sch |
| Price History | |
|---|---|
| 9/19/2026 | Listed $5,295,000 |
General Features
| Sewer | Cesspool |
|---|---|
| Heating | Propane |
| Cooling | Central Air |
| Utilities | Cable Connected,Electricity Connected,Natural Gas Connected,Water Connected |
| Appliances | Dishwasher,Dryer,Gas Oven,Gas Range,Microwave,Refrigerator,Washer,Wine Refrigerator |
| Patio/Porch Features | Covered,Deck,Porch,Wrap Around |
| Architectural Style | Post Modern |
| Construction Materials | Shingle Siding |
| Year Built | 1998 |
| View | Panoramic,Water |
| Property Subtype | Single Family Residence |
| Tax Year | 2026 |
| Parcel Number | 0907-003-00-02-00-034-001 |
| Waterfront Features | Beach Access,Beach Front,Ocean Access,Ocean Front,Water Access,Waterfront |
| County | Suffolk County |
| Property Type | Residential |
| HOA | No |
| Garage Y/N | No |
| Other Structures | Gazebo,Shed(s) |
| Total Rooms | 12 |
| Full Baths | 3 |
| Directions | GPS |
| High School | Westhampton Beach Senior High Sch |
| City | Southampton |
| Senior Community Y/N | No |
| High School District | Westhampton Beach |
| Carport Y/N | No |
| Elementary School | Remsenburg-Speonk Elementary Sch |
| Property Attached Y/N | Yes |
| Tax Annual Amount | 27150 |
| Middle/Junior High School | Westhampton Middle School |
| Property Condition | Updated/Remodeled |
| Additional Parcels Y/N | No |
| Building Area Units | Square Feet |
| Standard Status | Active |
| Middle/Junior School District | Westhampton Beach |
| Elementary School District | Remsenburg-Speonk |
| Tax Assessed Value | 2647200 |
| PostalCity | Westhampton Dunes |
| AttributionContact | 631-354-3547 |
| Year Built Effective | 2014 |
| Balcony Y/N | Yes |
| Listing Appliances | Dishwasher, Dryer, Gas Oven, Gas Range, Microwave, Refrigerator, Washer, Wine Refrigerator |
Interior Features
| Interior Amenities | First Floor Full Bath,Built-in Features,Ceiling Fan(s),Chefs Kitchen,Crown Molding,Double Vanity,Eat-in Kitchen,ENERGY STAR Qualified Door(s),Granite Counters,High Ceilings,His and Hers Closets,Kitch |
|---|---|
| Basement | None |
| Flooring | Hardwood |
| Total Fireplaces | 1 |
| Fireplace Features | Gas,Masonry |
| Basement Features | None |
| Basement (Y/N) | No |
| Fireplace Y/N | Yes |
| Half Baths | 1 |
| Total Bedrooms | 4 |
| Eat-in Kitchen | Yes |
| Total Baths | 4 |
| General Features | First Floor Full Bath,Built-in Features,Ceiling Fan(s),Chefs Kitchen,Crown Molding,Double Vanity,Eat-in Kitchen,ENERGY STAR Qualified Door(s),Granite Counters,High Ceilings,His and Hers Closets |
| Walk-In Closet | Yes |
| Ceiling Fan(s) | Yes |
Exterior Features
| Exterior Amenities | Balcony,Garden |
|---|---|
| Parking Features | Driveway |
| Water Source | Public |
| Total Parking | 12 |
| Parking Spaces | 12 |
| Parking Features | Driveway |
| Building Area Total | 2192 |
| Waterfront Y/N | Yes |
| General Features Ext. | Balcony,Garden |
Amenities
- Foreclosure
- Views
- Short Sale
- New Construction
- Adult 55+
- Lease To Own
- No HOA Fees
- Furnished
- Primary On Main
- Air Conditioning
- Seller Finance
- Green
- Fixer Upper
- Horse
- Golf
- Fireplace
- Deck
- Garage
- Basement
- Pool
Property vs Single Family Average in 11978
Price
Taxes
Year Built
Visits
 OneKey® MLS required Copyright, Source of Data and Disclaimer for IDX display
Information Copyright 2026, OneKey® MLS. All Rights Reserved.
The source of the displayed data is either the property owner or public record provided by non-governmental third parties. It is believed to be reliable but not guaranteed. This information is provided exclusively for consumers' personal, non-commercial use.
The data relating to real estate for sale on this website comes in part from the
OneKey® MLS required Copyright, Source of Data and Disclaimer for IDX display
Information Copyright 2026, OneKey® MLS. All Rights Reserved.
The source of the displayed data is either the property owner or public record provided by non-governmental third parties. It is believed to be reliable but not guaranteed. This information is provided exclusively for consumers' personal, non-commercial use.
The data relating to real estate for sale on this website comes in part from the
