
Waterfront
Address
12 Fish Cove Road, Southampton, NY
Price
$ 4,560,000
Property Attributes
- MLS#926894
- TypeSingle Family
- Listing Status Active
- CountySUFFOLK
- CitySouthampton
- Zip11968
- StyleTraditional
- Year Built2005
- Taxes$ 15000
- Price$ 4,560,000
- Bedrooms5
- Full Bathrooms5
- Half Bathrooms1
- Sqr Footage5169
- Lot Size1.18 Acres
Data Source:
Listings courtesy of OneKey® MLS as distributed by MLS GRID
Property Description
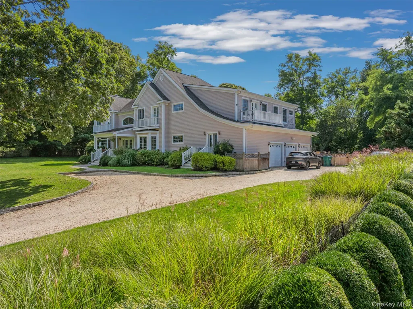
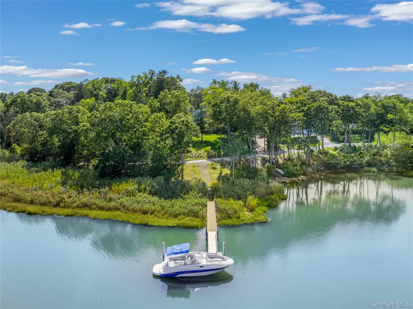
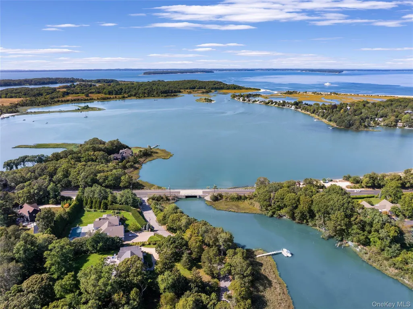
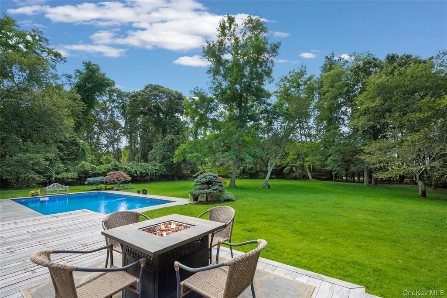
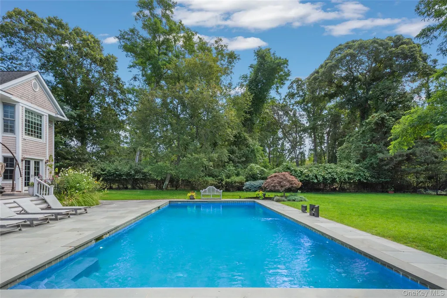
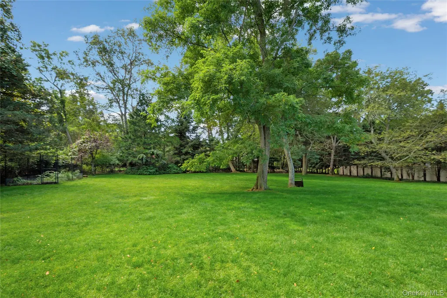
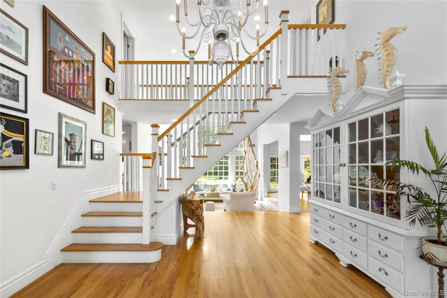
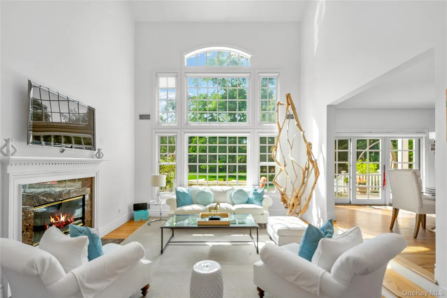
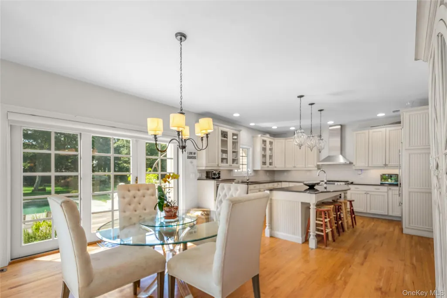
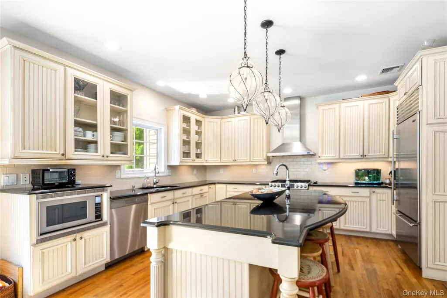
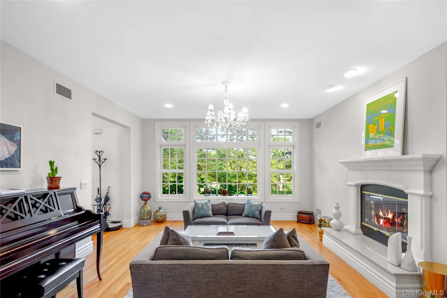
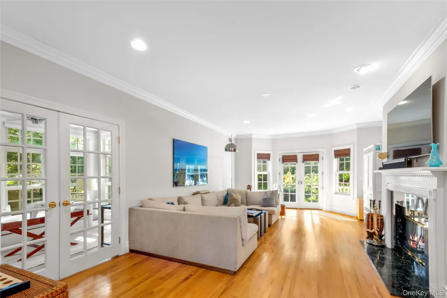
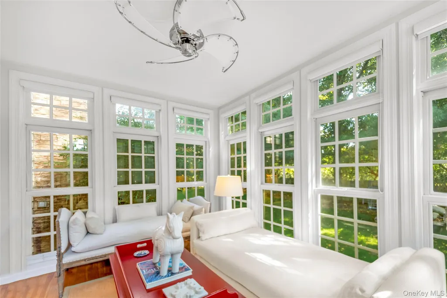
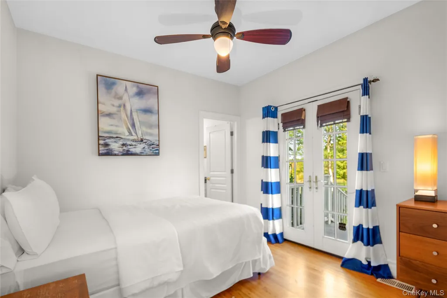
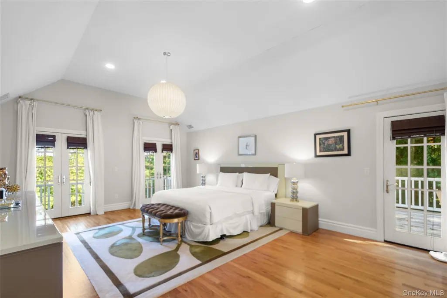
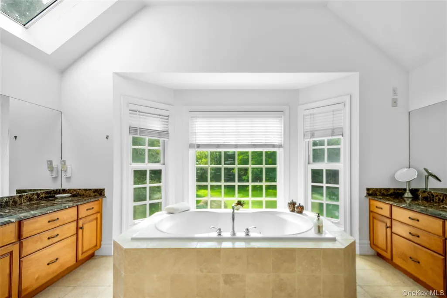
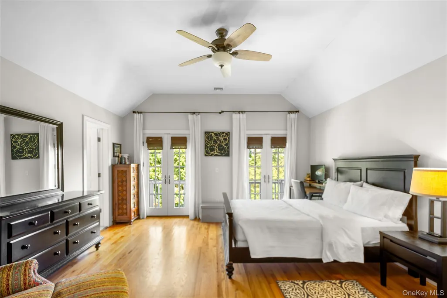
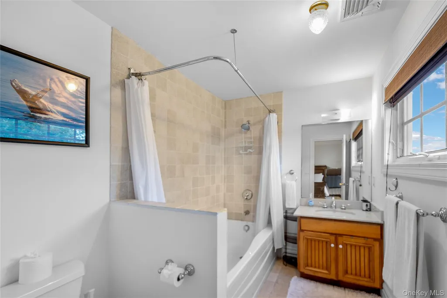
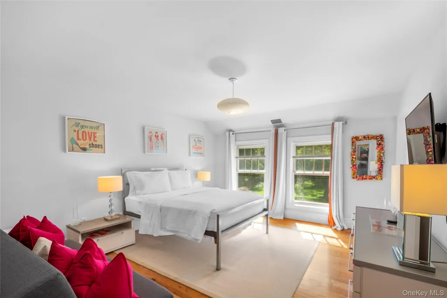
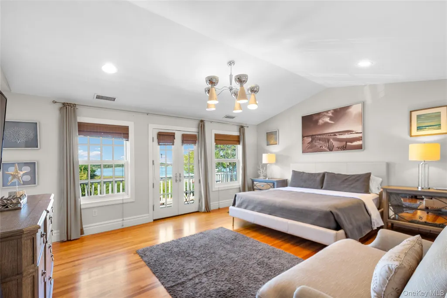
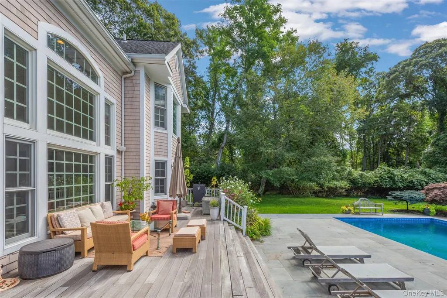
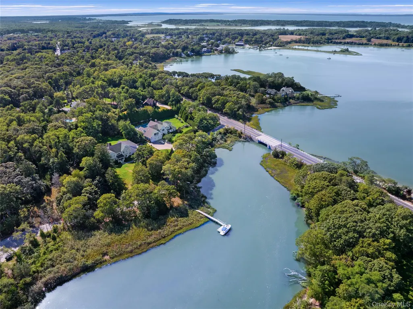
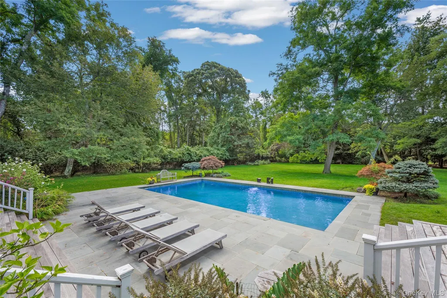
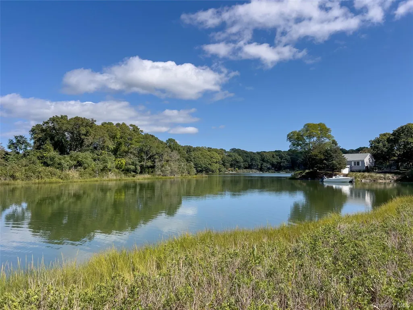
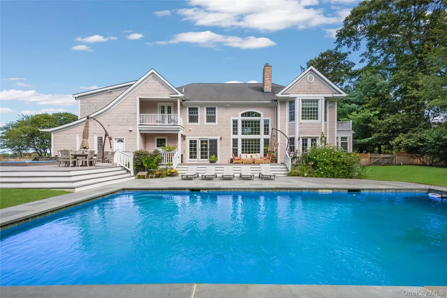
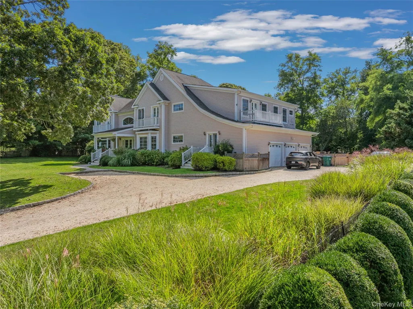
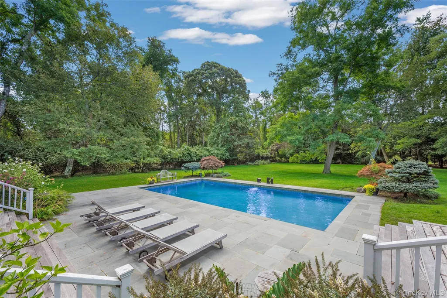
Built in 2005 and gracefully sited on 1.18 acres overlooking North Sea Harbor's peaceful Fish Cove, this 5,100± sq. ft. residence captures the essence of Hamptons waterfront living. Expansive glass windows and French doors fill the interiors with natural light and frame serene harbor views from nearly every room. The main level offers a gracious entry foyer, a generous kitchen with premium appliances, and open dining and living areas designed for gatherings that flow seamlessly outdoors. A sunroom, a living room with a fireplace, and a family room with a fireplace create inviting spaces to relax, while an en-suite guest room and three-car garage complete the first floor. Upstairs, two oversized and sunny primary suites each open to private sundecks, accompanied by two additional ensuite bedrooms. Outside, a spacious mahogany deck leads down to a bluestone patio that surrounds a 40'x20' heated gunite pool, nestled among expansive lawns and mature landscaping-perfect for entertaining or enjoying peaceful mornings by the pool and water. Adding tremendous versatility is a 2,400± sq. ft. unfinished lower level with 11-foot ceilings, offering abundant space for future recreation, media, or fitness rooms. Included with the property is a separate 1.3-acre waterfront parcel with a private dock, providing direct access to boating on Peconic Bay, and making this a total of 2.48 waterfront acres. With panoramic harbor and cove views, indoor-outdoor living, and rare dual parcels, this 2005-built North Sea Harbor retreat embodies the best of the Hamptons lifestyle-minutes from Southampton Village and ocean beaches.
| Elementary School | Middle School | High School |
|---|---|---|
| Southampton Elementary School | Southampton Intermediate School Middle School | Southampton High School |
| Price History | |
|---|---|
| 10/21/2025 | Listed $4,850,000 |
| 12/10/2025 | 4$4,700,000 |
| 3/26/2026 | 3$4,560,000 |
General Features
| Sewer | Septic Tank |
|---|---|
| Heating | Oil |
| Cooling | Central Air |
| Utilities | Electricity Connected,Propane,Water Connected |
| Appliances | Cooktop,Dishwasher,Dryer,Gas Cooktop,Gas Oven,Microwave |
| Garage Spaces | 3 |
| Patio/Porch Features | Deck,Patio,Porch |
| Architectural Style | Traditional |
| Pool Features | In Ground,Outdoor Pool,Pool Cover |
| Construction Materials | Cedar |
| Year Built | 2005 |
| View | Water |
| Property Subtype | Single Family Residence |
| Tax Year | 2024 |
| Parcel Number | 0900-060-00-03-00-010-003 |
| Waterfront Features | Water Access,Waterfront |
| County | Suffolk County |
| Property Type | Residential |
| HOA | No |
| Garage Y/N | Yes |
| Total Rooms | 10 |
| Full Baths | 5 |
| High School | Southampton High School |
| City | Southampton |
| Senior Community Y/N | No |
| High School District | Southampton |
| Carport Y/N | No |
| Elementary School | Southampton Elementary School |
| Property Attached Y/N | No |
| Tax Annual Amount | 15000 |
| Middle/Junior High School | Southampton Intermediate School |
| Property Condition | Actual |
| Additional Parcels Y/N | Yes |
| Building Area Units | Square Feet |
| Standard Status | Active |
| Middle/Junior School District | Southampton |
| Elementary School District | Southampton |
| Tax Assessed Value | 1823100 |
| Tax Lot | 010.003 |
| PostalCity | Southampton |
| AttributionContact | 631-283-0600 |
| Balcony Y/N | Yes |
| Listing Appliances | Cooktop, Dishwasher, Dryer, Gas Cooktop, Gas Oven, Microwave |
Interior Features
| Interior Amenities | First Floor Bedroom,First Floor Full Bath,Ceiling Fan(s),Central Vacuum,Chefs Kitchen,Crown Molding,Double Vanity,Eat-in Kitchen,Entrance Foyer,Formal Dining,High Ceilings,His and Hers Closets,Kitche |
|---|---|
| Basement | Full,Unfinished |
| Flooring | Hardwood |
| Total Fireplaces | 2 |
| Formal Dining | Yes |
| Basement Features | Full, Unfinished |
| Basement (Y/N) | Yes |
| Fireplace Y/N | Yes |
| Half Baths | 1 |
| Total Bedrooms | 5 |
| Eat-in Kitchen | Yes |
| Total Baths | 6 |
| General Features | First Floor Bedroom,First Floor Full Bath,Ceiling Fan(s),Central Vacuum,Chefs Kitchen,Crown Molding,Double Vanity,Eat-in Kitchen,Entrance Foyer,Formal Dining,High Ceilings,His and Hers Closets |
| Walk-In Closet | Yes |
| Entrance Foyer | Yes |
| Ceiling Fan(s) | Yes |
Exterior Features
| Exterior Amenities | Boat Slip,Dock,Garden,Juliet Balcony |
|---|---|
| Parking Features | Attached |
| Water Source | Well |
| Total Parking | 3 |
| Parking Spaces | 3 |
| Parking Features | Attached |
| Foundation Details | Concrete Perimeter |
| Spa | No |
| Building Area Total | 5000 |
| Frontage Length | 398 |
| Waterfront Y/N | Yes |
| Builder Model | Land |
| General Features Ext. | Boat Slip,Dock,Garden,Juliet Balcony |
Amenities
- Foreclosure
- Views
- Short Sale
- New Construction
- Adult 55+
- Lease To Own
- No HOA Fees
- Furnished
- Primary On Main
- Air Conditioning
- Seller Finance
- Green
- Fixer Upper
- Horse
- Golf
- Fireplace
- Deck
- Garage
- Basement
- Pool
Property vs Single Family Average in 11968
Price
Taxes
Year Built
Visits
 OneKey® MLS required Copyright, Source of Data and Disclaimer for IDX display
Information Copyright 2026, OneKey® MLS. All Rights Reserved.
The source of the displayed data is either the property owner or public record provided by non-governmental third parties. It is believed to be reliable but not guaranteed. This information is provided exclusively for consumers' personal, non-commercial use.
The data relating to real estate for sale on this website comes in part from the
OneKey® MLS required Copyright, Source of Data and Disclaimer for IDX display
Information Copyright 2026, OneKey® MLS. All Rights Reserved.
The source of the displayed data is either the property owner or public record provided by non-governmental third parties. It is believed to be reliable but not guaranteed. This information is provided exclusively for consumers' personal, non-commercial use.
The data relating to real estate for sale on this website comes in part from the
