
Price Reduction - Waterfront
Address
5-15 Old Depot, Stanfordville, NY
Price
$ 875,000
Property Attributes
- MLS#961487
- TypeSingle Family
- Listing Status Active
- CountyDUTCHESS
- CityStanfordville
- Zip12581
- Style
- Year Built1860
- Taxes$ 15296
- Price$ 875,000
- Bedrooms4
- Full Bathrooms4
- Half Bathrooms0
- Sqr Footage3661
- Lot Size2.74 Acres
Data Source:
Listings courtesy of OneKey® MLS as distributed by MLS GRID
Property Description
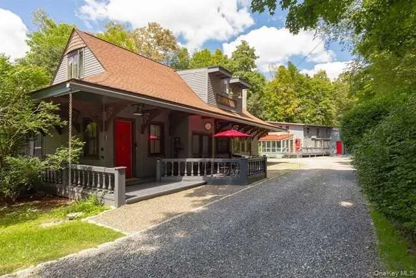
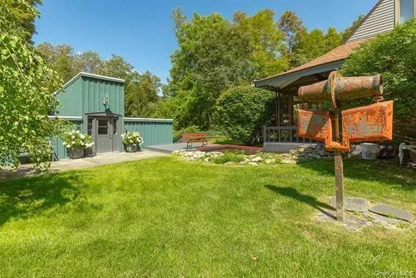
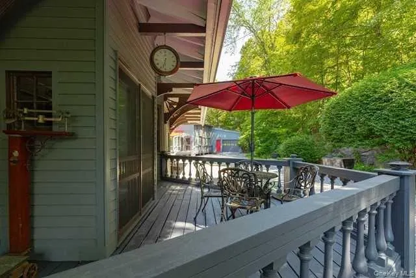
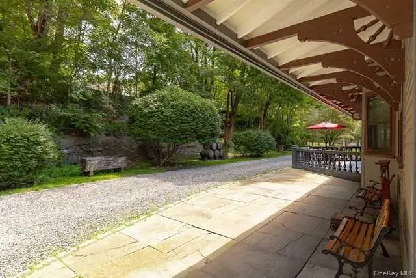
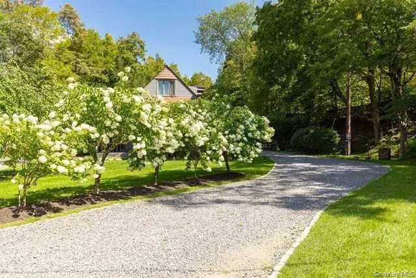
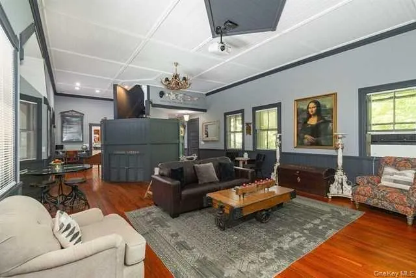
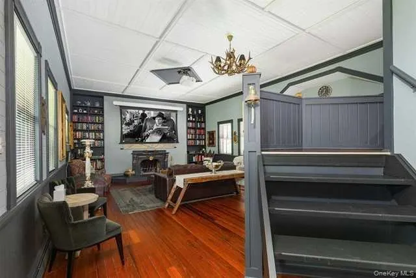
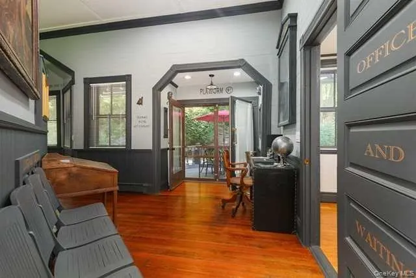
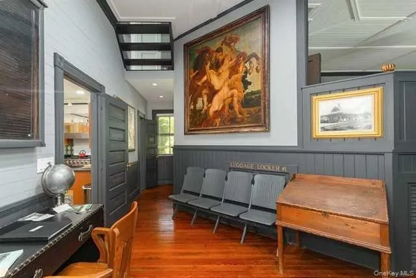
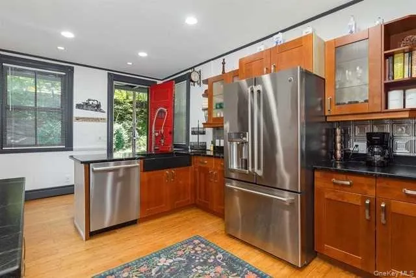
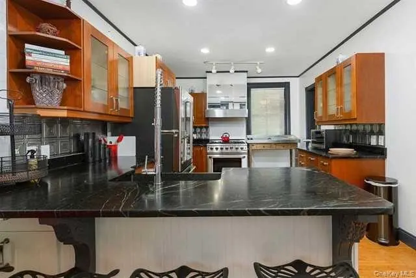
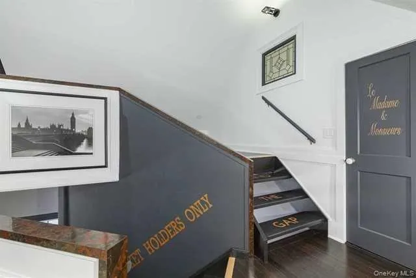
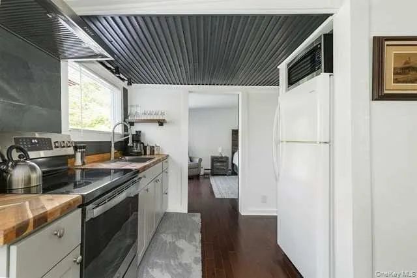
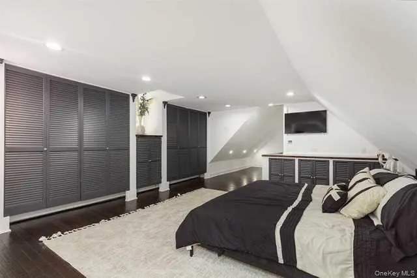
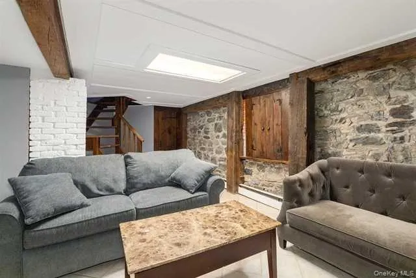
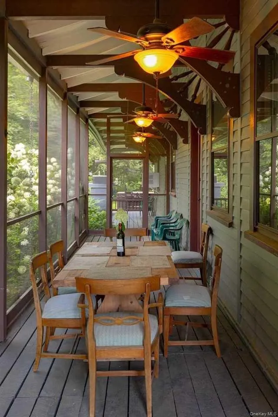
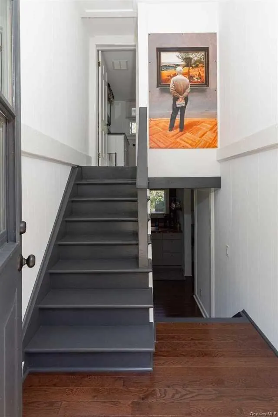
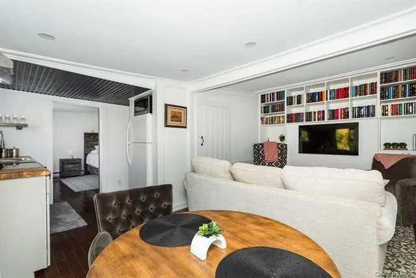
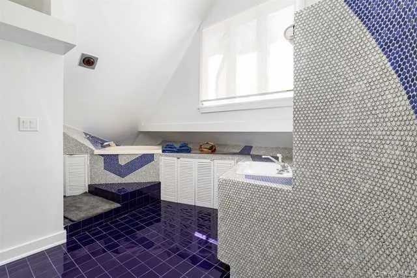
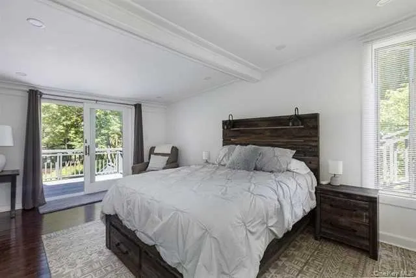
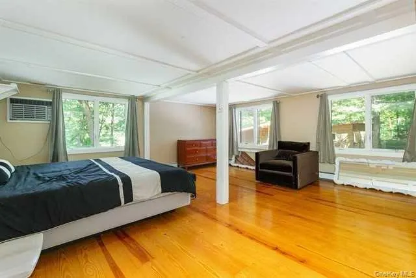
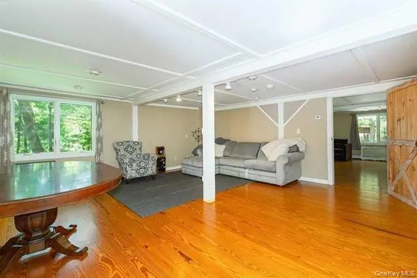
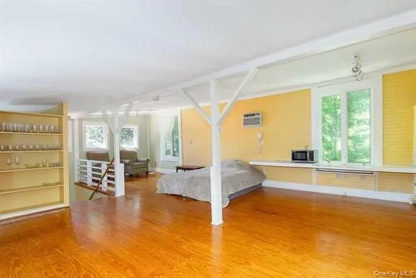
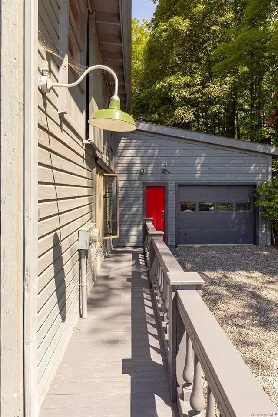
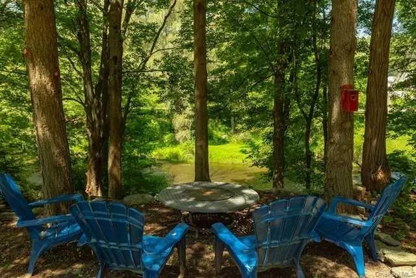
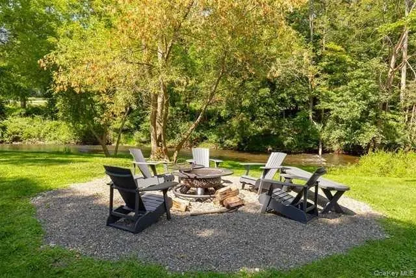
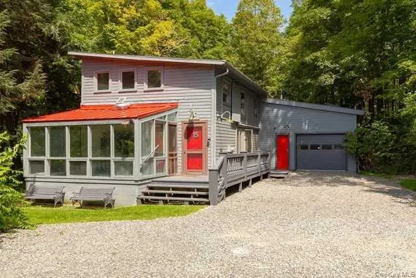
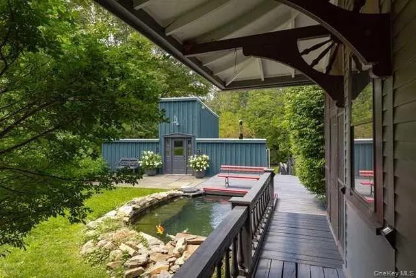
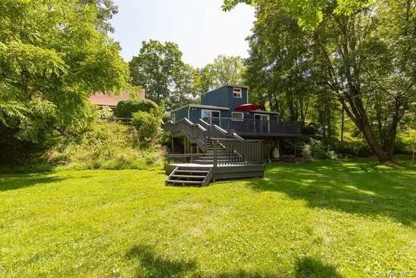
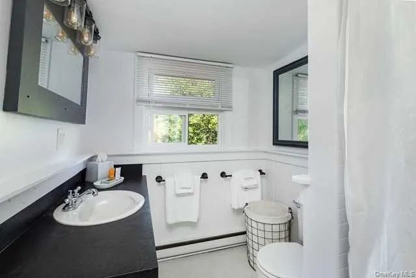
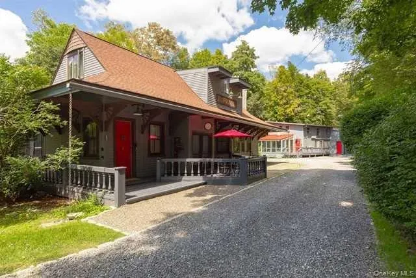
If you crave a truly unique property, love history or dream of hosting short term rentals, this property might be your ticket to ride. Built in 1889, the historic Train Station in the hamlet of Stanfordville is the only existing station remaining along the original former P&C line that ran alongside Wappinger Creek (known as one of the top 10 trout streams in NYS). Originally, the buildings consisted of the main passenger station, the coal shed and the freight shed each of which have been artfully transformed into three warm and welcoming residences that must be seen to be appreciated. The original Depot features a well-thought-out cook's kitchen complete with soapstone counters, granite sink, and full six burner Capital brand gas range featuring a wok ring, rotisserie and convection oven. Owner's Suite includes a landing area reading nook. The primary bedroom is huge and light filled and finished with a wall of closets with a hidden office nook tucked away at the far end. The massive full bathroom holds a walk-in shower, soaking tub, yards of counter space and storage and a truly impressive vaulted ceiling. The stunning tiles featured throughout the bath were handmade by the master potters who previously owned the property. The the single bedroom Creekside Cottage is accessed via the small deck surrounding the koi pond. As you enter, one half flight of stairs takes you to the full bath in the second story, and the other half flight leads down to the kitchen, living, dining and one large bedroom with a wall of closets. There you will also enjoy a beautiful deck view with stairs leading to the creek where you can enjoy the fire pit. The Warehouse building features a large living area and one large bedroom, referred to as the Bunk Room, on the first floor, and on the second floor bonus room living space. A large storage area on the second floor holds potential to become an additional bedroom, or a full kitchen. This warehouse also has a traditional one car garage as well as a porch greenhouse. The two guest buildings have been offered for rental and has an annual income of $60,000. Centrally located in Northern Dutchess County just 90 miles from New York City with easy access to Metro North, Amtrak, and the Taconic State Parkway. 11 Miles to Rhinebeck, 6 miles to MIllbrook.
| Elementary School | Middle School | High School |
|---|---|---|
| Seymour Smith Intermediate Lrn Ctr Elementary School | Stissing Mountain Junior/Senior High School | Stissing Mountain Jr/Sr High School |
| Price History | |
|---|---|
| 2/14/2026 | Listed $1,179,000 |
| 6/27/2026 | 16$995,000 |
| 7/17/2026 | 11$895,000 |
| 9/8/2026 | 3$875,000 |
General Features
| Sewer | Septic Tank |
|---|---|
| Heating | Baseboard,Hot Water,Oil |
| Cooling | Wall/Window Unit(s) |
| Utilities | Cable Connected,Electricity Connected,Phone Connected |
| Appliances | Dishwasher,Dryer,Freezer,Microwave |
| Garage Spaces | 1 |
| Patio/Porch Features | Patio,Porch |
| Architectural Style | Other |
| Security Features | Security System |
| Construction Materials | Frame,Wood Siding |
| Year Built | 1860 |
| View | River |
| Property Subtype | Single Family Residence |
| Tax Year | 2023 |
| Parcel Number | 13520000666800048201140000 |
| Waterfront Features | Waterfront,Water Access |
| County | Dutchess County |
| Property Type | Residential |
| HOA | No |
| Garage Y/N | Yes |
| Other Structures | Barn(s),Garage(s),Greenhouse,Guest House,Kennel/Dog Run,Outbuilding,Residence |
| Total Rooms | 10 |
| Full Baths | 4 |
| High School | Stissing Mountain Jr/Sr High School |
| City | Stanford |
| Senior Community Y/N | No |
| High School District | Pine Plains |
| Carport Y/N | No |
| Elementary School | Seymour Smith Intermediate Lrn Ctr |
| Property Attached Y/N | No |
| Tax Annual Amount | 15296 |
| Middle/Junior High School | Stissing Mountain Junior/Senior High School |
| Additional Parcels Y/N | No |
| Building Area Units | Square Feet |
| Standard Status | Active |
| Middle/Junior School District | Pine Plains |
| Elementary School District | Pine Plains |
| Tax Assessed Value | 705000 |
| PostalCity | Stanfordville |
| AttributionContact | 845-677-6161 |
| Listing Appliances | Dishwasher, Dryer, Freezer, Microwave |
Interior Features
| Interior Amenities | Cathedral Ceiling(s),Ceiling Fan(s),High Ceilings |
|---|---|
| Basement | None |
| Flooring | Wood |
| Total Fireplaces | 1 |
| Fireplace Features | Living Room,Wood Burning |
| Basement Features | None |
| Basement (Y/N) | No |
| Total Bedrooms | 4 |
| Total Baths | 4 |
| General Features | Cathedral Ceiling(s),Ceiling Fan(s),High Ceilings |
| Ceiling Fan(s) | Yes |
Exterior Features
| Exterior Amenities | None |
|---|---|
| Fencing | Fenced |
| Parking Features | Attached,Garage,Off Street |
| Water Source | Well |
| Inclusions | Hot tub |
| Parking Features | Attached, Garage, Off Street |
| Spa | Yes |
| Waterfront Y/N | Yes |
| General Features Ext. | None |
Amenities
- Foreclosure
- Views
- Short Sale
- New Construction
- Adult 55+
- Lease To Own
- No HOA Fees
- Furnished
- Primary On Main
- Air Conditioning
- Seller Finance
- Green
- Fixer Upper
- Horse
- Golf
- Fireplace
- Deck
- Garage
- Basement
- Pool
Property vs Single Family Average in 12581
Price
Taxes
Year Built
Visits
 OneKey® MLS required Copyright, Source of Data and Disclaimer for IDX display
Information Copyright 2026, OneKey® MLS. All Rights Reserved.
The source of the displayed data is either the property owner or public record provided by non-governmental third parties. It is believed to be reliable but not guaranteed. This information is provided exclusively for consumers' personal, non-commercial use.
The data relating to real estate for sale on this website comes in part from the
OneKey® MLS required Copyright, Source of Data and Disclaimer for IDX display
Information Copyright 2026, OneKey® MLS. All Rights Reserved.
The source of the displayed data is either the property owner or public record provided by non-governmental third parties. It is believed to be reliable but not guaranteed. This information is provided exclusively for consumers' personal, non-commercial use.
The data relating to real estate for sale on this website comes in part from the
